
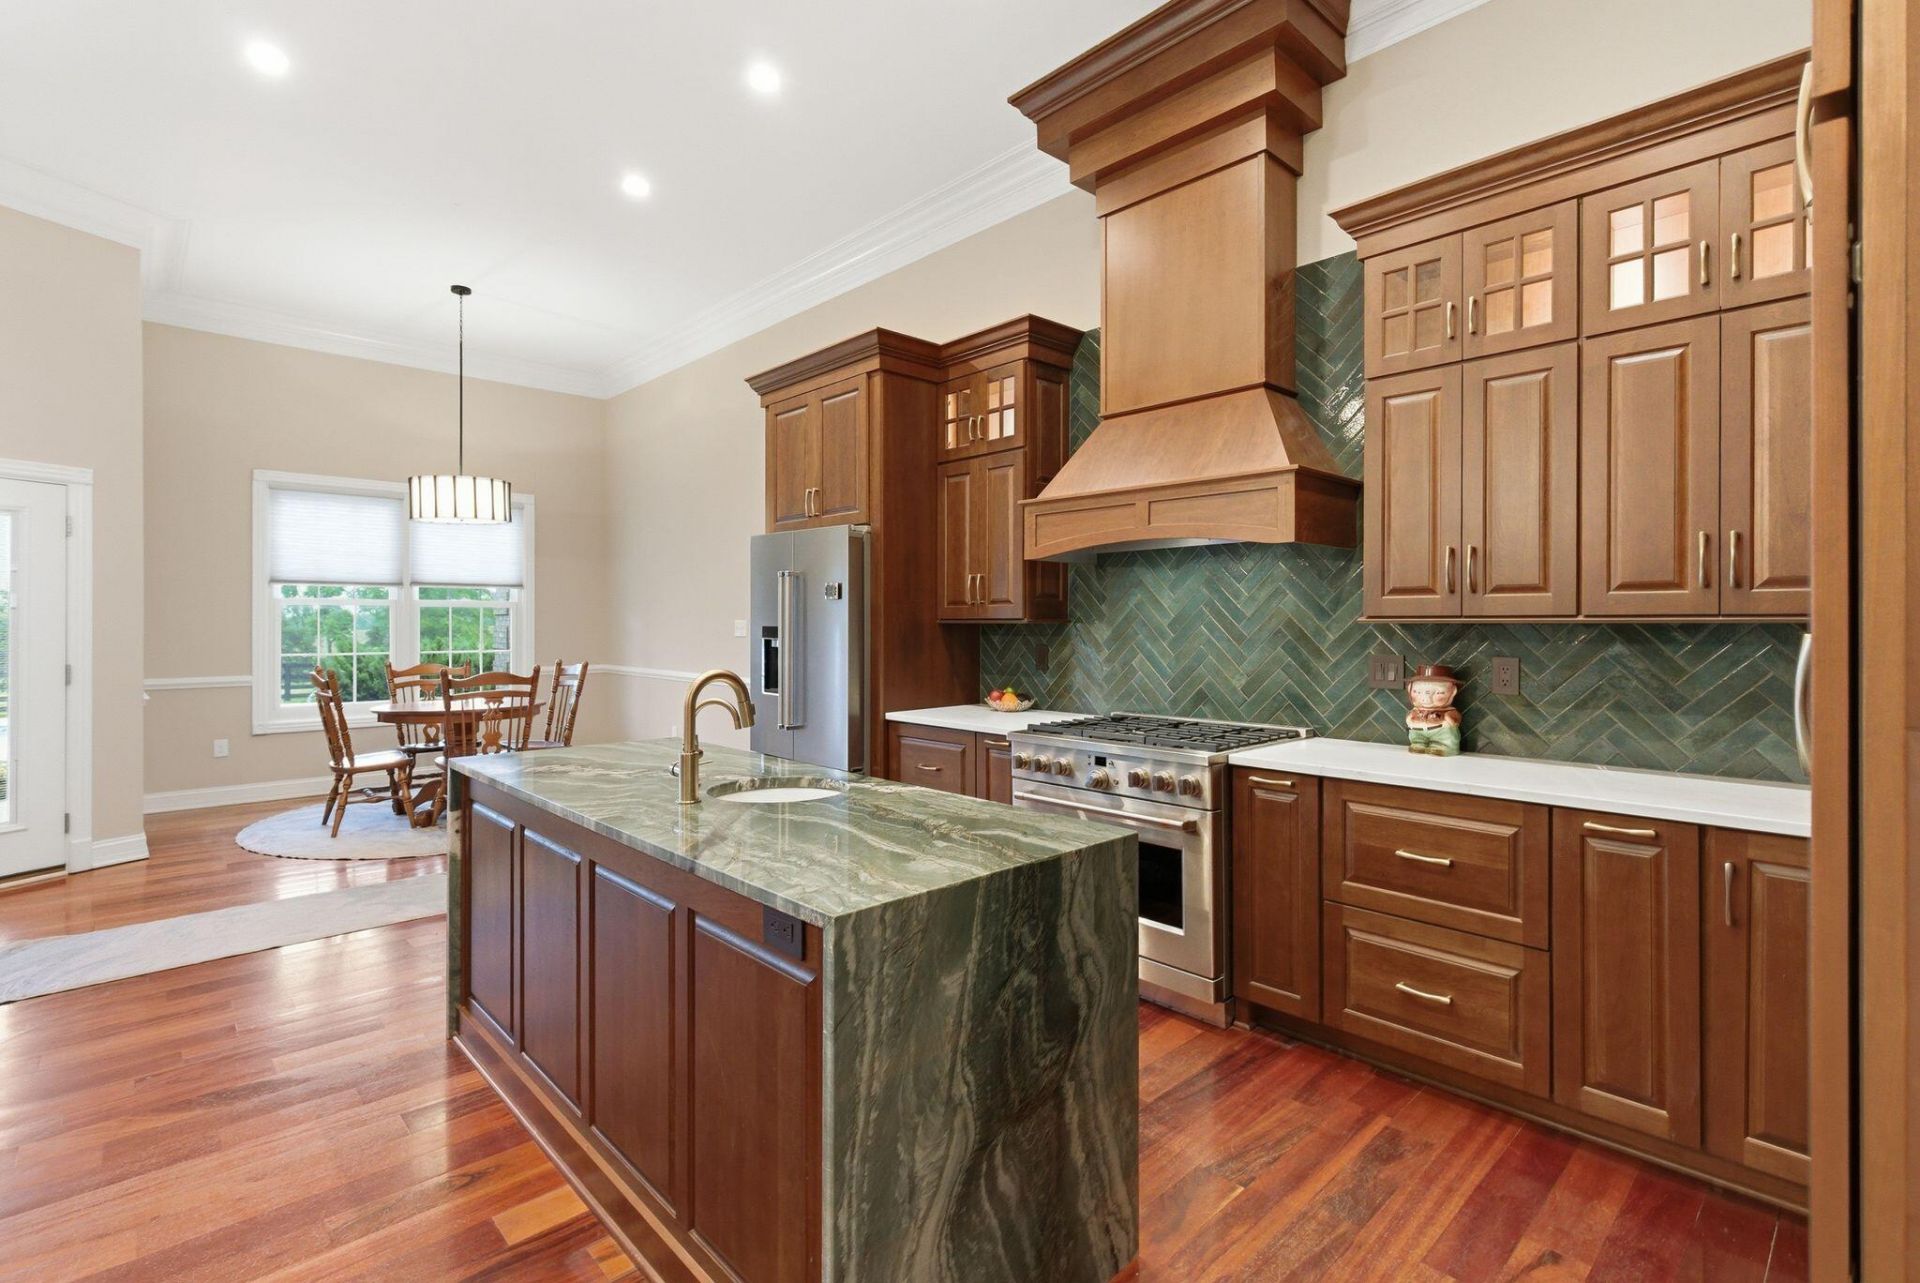
Welcome to this stunning custom home in Nicholasville offering the perfect blend of luxury, space, and privacy. Situated on a beautiful 1-acre lot backing to peaceful farmland, 305 Crestridge Trail delivers the serene setting you've been searching for while remaining conveniently close to town. Inside, you'll find gorgeous hardwood floors throughout and a thoughtfully updated interior designed for both everyday living and entertaining. The recently renovated chef's kitchen is the centerpiece of the home, featuring double islands, abundant workspace, and an open layout ideal for hosting family and friends. The spacious primary suite offers a true retreat with a recently remodeled spa-inspired bathroom designed with comfort and style in mind. Additional highlights include dual water heaters, a desirable 3-car garage, and an incredible approximately 1,000 square foot bonus space on the second level ??? perfect for a media room, playroom, home office, gym, or guest retreat. Step outside to your private backyard oasis featuring a saltwater inground pool and scenic views of rolling farmland with no rear neighbors. Whether enjoying quiet evenings on the patio or entertaining poolside, this property offers exceptional indoor and outdoor living. Rarely does a home combine this level of updates, space, and setting in such a desirable location.
Listed By
Agency Name: The Brokerage
Shown By
Agent Name: Tim Smith
Agent Phone: (606) 682-0320
Agency Title: SALLIE DAVIDSON, REALTORS

Estimated Payment
$ 3,262.58 per month $3,017.58 Principal & Interest $0.00 Property Tax (data not provided by mls) $245.00 Homeowner's Insurance



305 Crestridge Trail | MLS# 26011534
This single family home located at 305 Crestridge Trail, Nicholasville, KY 40356 is currently listed for sale with an asking price of $840,000. This property has 4 bedrooms and 2 full and 1 partial baths with 4164 sq. ft. Crestridge Trail is located in the Holloway subdivision within the Jessamine County - 9 school district. Search Holloway real estate on tsmith.salliedavidson.com today.