
Sign up to get new listings emailed daily! SIGN UP LOG IN

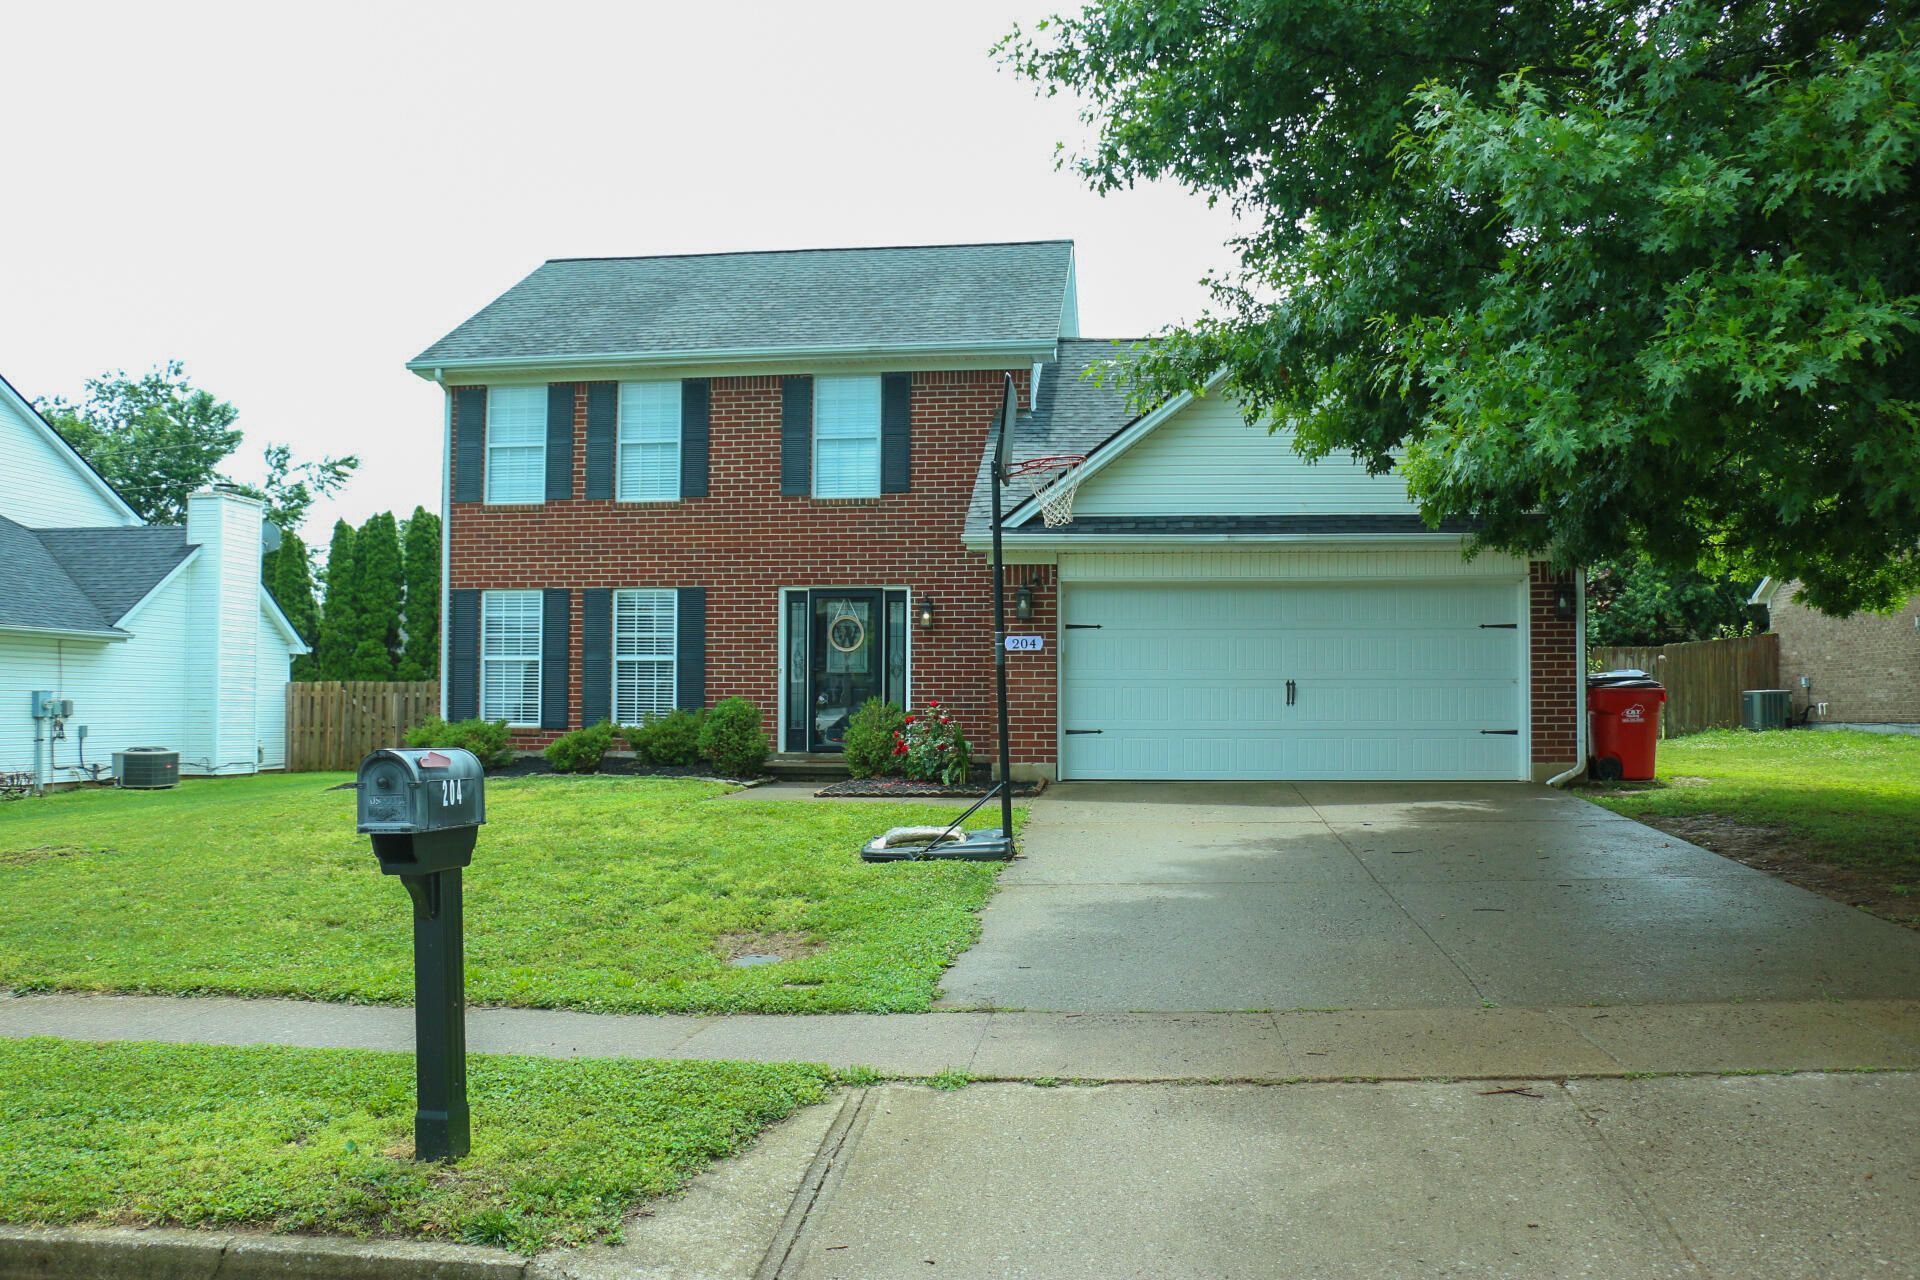
204 Stonehaven Drive, Nicholasville, KY 40356

$325,000
  • 204 Stonehaven Drive, Nicholasville, KY 40356 Main Photo

23 Total Photos [Click to View All]

New to the Market Active
BEDS3 BATHS2 full 1 partial SQUARE FEET1,872 MLS#26011952
STATUS PROPERTY TYPEResidential - Single Family SUBDIVISIONOrchard SCHOOLJessamine County - 9

Property Description

This refreshing 2 story home has been updated and is ready for new owners! The covered rear porch and fenced yard offers a great space for entertaining. The attached 2 car garage has been wired for a 60 amp car charger. Don't miss out!!

204 Stonehaven Drive | MLS# 26011952

This single family home located at 204 Stonehaven Drive, Nicholasville, KY 40356 is currently listed for sale with an asking price of $325,000. This property was built in 1998 and has 3 bedrooms and 2 full and 1 partial baths with 1872 sq. ft. Stonehaven Drive is located in the Orchard subdivision within the Jessamine County - 9 school district. Search Orchard real estate on tsmith.salliedavidson.com today.

Property Features

Property Type: Residential - Single Family
Cooling: Central Air, Electric
Fireplaces: 1
Fuel Type: Gas
Garage: 2
Heating: Natural Gas
Home Style: Colonial
Lot Size: 0.18 Acres
Roof Type: Shingle
Stories: 2.0
Year Built: 1998

Amenities

Breakfast Bar
Eat-in Kitchen
Walk-In Closet(s)
Ceiling Fan(s)

Feature Descriptions

Appliance Features: Dryer, Dishwasher, Gas Range, Microwave, Refrigerator, Washer, Self Cleaning Oven
Exterior: Brick Veneer, Vinyl Siding
Fireplace Features: Family Room, Gas Log, Gas Starter
Flooring: Carpet, Laminate, Tile
Laundry: Electric Dryer Hookup, Main Level, Washer Hookup
Laundry Features: Electric Dryer Hookup, Main Level, Washer Hookup
Lot Dimensions: 0.185 acre(s)
Lot Features: Few Trees
Parcel #: 057-30-08-005.00
Parking Notes: Attached Garage, Driveway, Garage Faces Front
Rooms Total: 10
Structure Type: House
Utilities: Cable Available, Electricity Connected, Natural Gas Available, Sewer Connected, Underground Utilities, Water Available
Window Features: Blinds

Local Schools

High School: East Jess HS
Middle School: East Jessamine Middle School
Elementary School: Red Oak
School District: Jessamine County - 9

Listed By / Shown By

Listed By

Agency Name: Rector Hayden Realtors

Shown By

Agent Name: Tim Smith
Agent Phone: (606) 682-0320
Agency Title: SALLIE DAVIDSON, REALTORS

IDX logo

Estimate Your Payment

Estimated Payment

$ 1,262.31 per month $1,167.52 Principal & Interest $0.00 Property Tax (data not provided by mls) $94.79 Homeowner's Insurance


Change Payment Information

%
years/fixed
yearly
yearly (est.)
(Payments are an estimate and may vary by lender)