
Sign up to get new listings emailed daily! SIGN UP LOG IN

113 Hillbrook Drive, Nicholasville, KY 40356

$459,000
  • 113 Hillbrook Drive, Nicholasville, KY 40356 Main Photo

77 Total Photos [Click to View All]

New to the Market Pending
BEDS4 BATHS3 full 1 partial SQUARE FEET4,268 MLS#26017811
STATUS PROPERTY TYPEResidential - Single Family SUBDIVISIONBell Place SCHOOLJessamine County - 9

Property Description

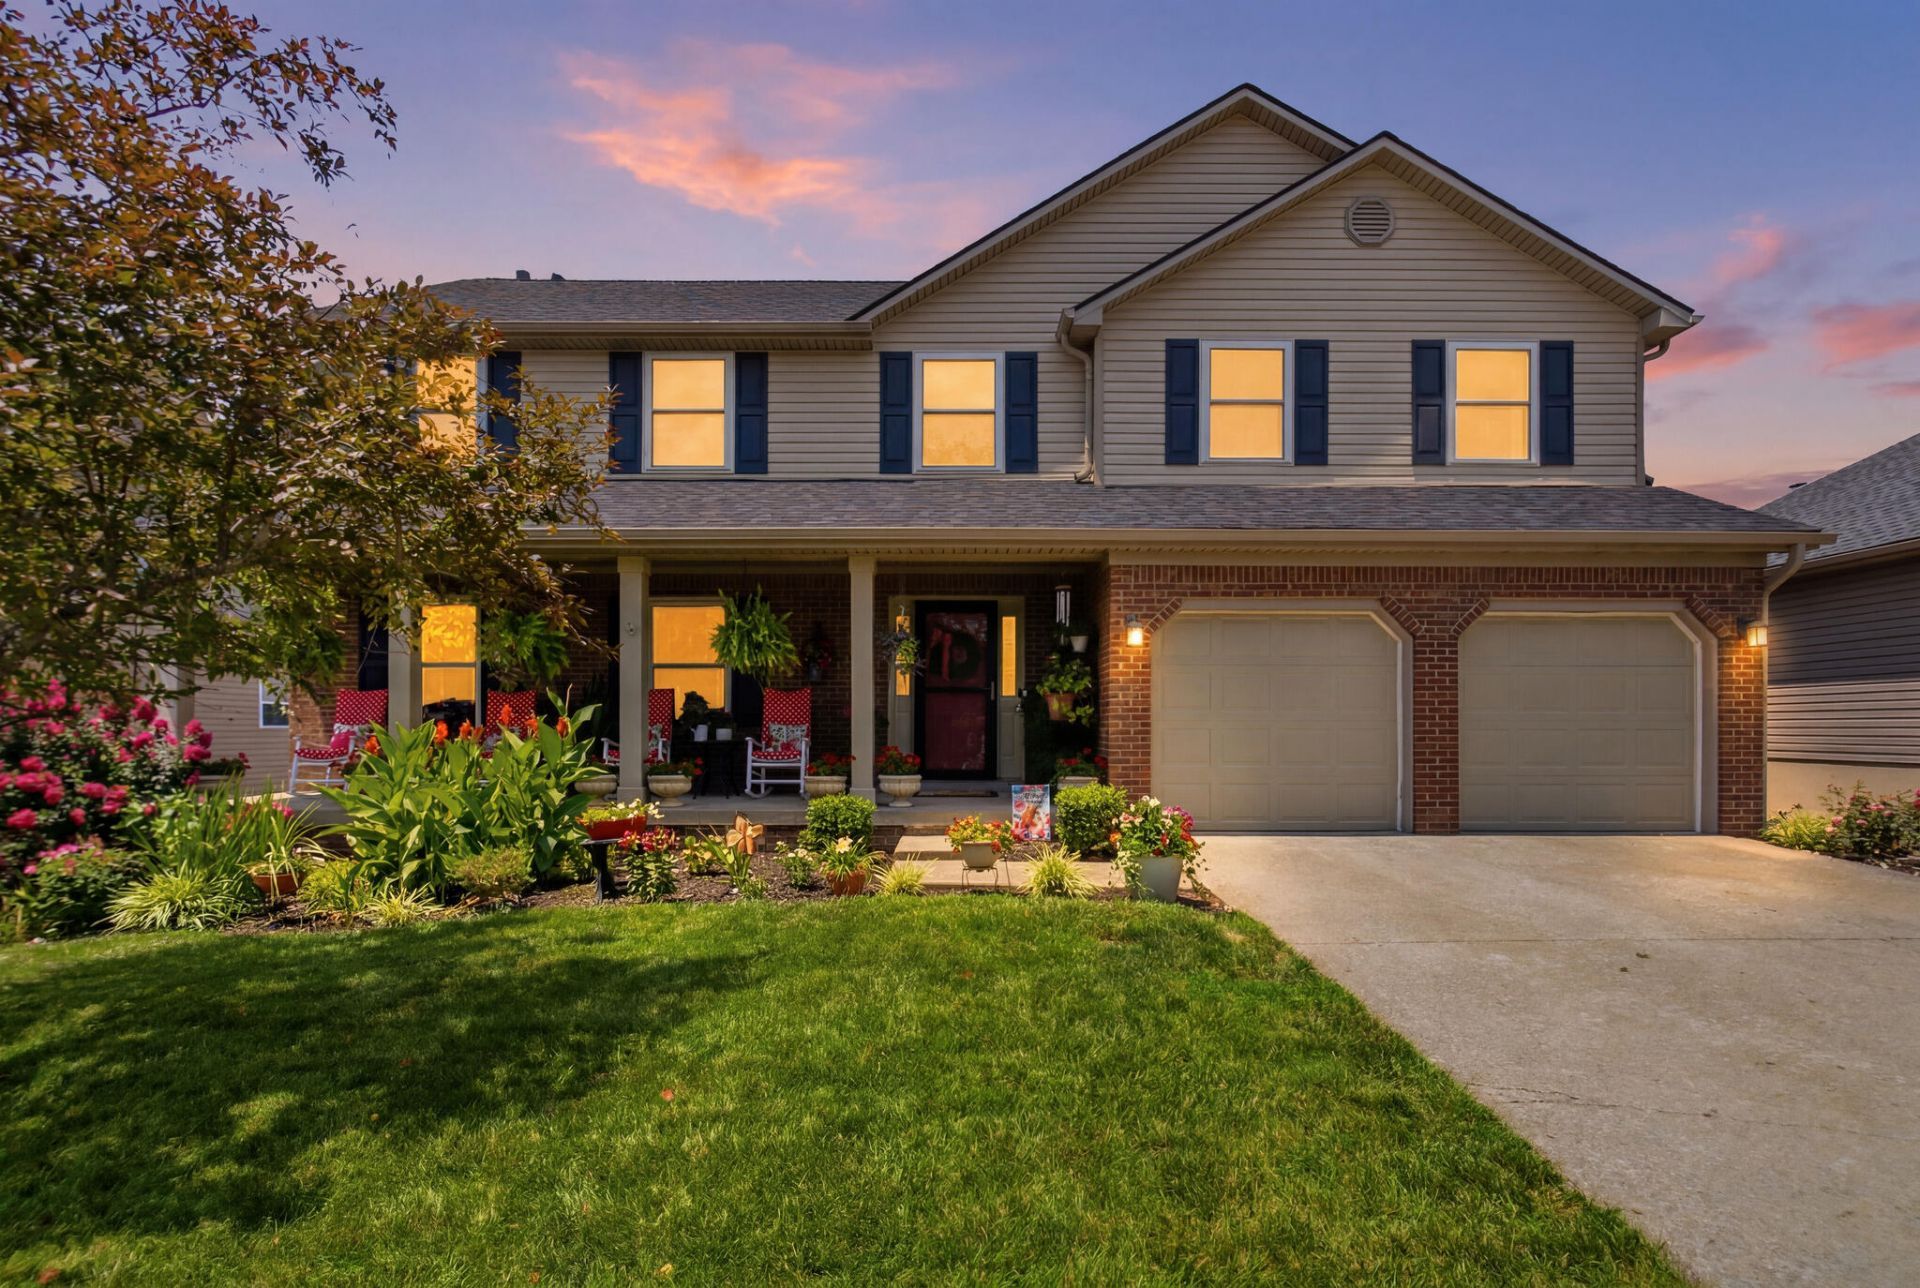
Welcome to Hillbrook - where an inviting front porch, beautiful landscaping, and peaceful farm views you'll love coming home to. Two story with 4 bedrooms 3 1/2 baths with hardwood, luxury vinyl and laminate. Entry way with family room with fireplace, formal dining and living room. Huge primary suite with walk in closet and garden tub. Full walkout basement could be a teenage bedroom suite. Deck off of the breakfast area, covered patio from basement. Fenced yard that backs up to a farm. Storage barn, above ground pool and beautiful landscaping. Two car attached garage. Don't miss this one.

113 Hillbrook Drive | MLS# 26017811

This single family home located at 113 Hillbrook Drive, Nicholasville, KY 40356 is currently listed for sale with an asking price of $459,000. This property was built in 1995 and has 4 bedrooms and 3 full and 1 partial baths with 4268 sq. ft. Hillbrook Drive is located in the Bell Place subdivision within the Jessamine County - 9 school district. Search Bell Place real estate on tsmith.salliedavidson.com today.

Property Features

Property Type: Residential - Single Family
Basement: Yes
Cooling: Central Air, Electric
Fireplaces: 1
Fuel Type: Gas
Garage: 2
Heating: Forced Air, Natural Gas
Lot Size: 0.19 Acres
Roof Type: Dimensional Style, Shingle
Stories: 2.0
Year Built: 1995

Amenities

Entrance Foyer
Walk-In Closet(s)
Ceiling Fan(s)
Soaking Tub

Feature Descriptions

Appliance Features: Dishwasher, Microwave, Self Cleaning Oven
Attic: Access Only
Basement Features: Finished, Full, Walk-Out Access
Community Features: Park
Days on Site: 4
Exterior: Brick Veneer, Vinyl Siding
Fireplace Features: Family Room, Gas Log, Insert
Flooring: Hardwood, Laminate, Luxury Vinyl
Laundry: Electric Dryer Hookup, Washer Hookup, Upper Level
Laundry Features: Electric Dryer Hookup, Washer Hookup, Upper Level
Lot Dimensions: 0.194 acre(s)
Lot Features: Landscaped
Parcel #: 045-30-05-004.00
Parking Notes: Attached Garage, Basement, Driveway, Garage Door Opener, Off Street, Garage Faces Front
Pool Features: Above Ground
Rooms Total: 13
Structures: Shed(s)
Structure Type: House
Swimming Pool: Yes
Window Features: Blinds

Local Schools

High School: East Jess HS
Middle School: East Jessamine Middle School
Elementary School: Brookside
School District: Jessamine County - 9

Listed By / Shown By

Listed By

Agency Name: RE/MAX Creative Realty

Shown By

Agent Name: Tim Smith
Agent Phone: (606) 682-0320
Agency Title: SALLIE DAVIDSON, REALTORS

IDX logo

Estimate Your Payment

Estimated Payment

$ 1,782.77 per month $1,648.89 Principal & Interest $0.00 Property Tax (data not provided by mls) $133.88 Homeowner's Insurance


Change Payment Information

%
years/fixed
yearly
yearly (est.)
(Payments are an estimate and may vary by lender)