
Sign up to get new listings emailed daily! SIGN UP LOG IN

105 Wiley Way, Nicholasville, KY 40356

$585,000
  • 105 Wiley Way, Nicholasville, KY 40356 Main Photo

3 Total Photos [Click to View All]

Active
BEDS3 BATHS3 full SQUARE FEET2,350 MLS#26011029
STATUS PROPERTY TYPEResidential - Single Family SUBDIVISIONHalfhill Estates SCHOOLJessamine County - 9

Property Description

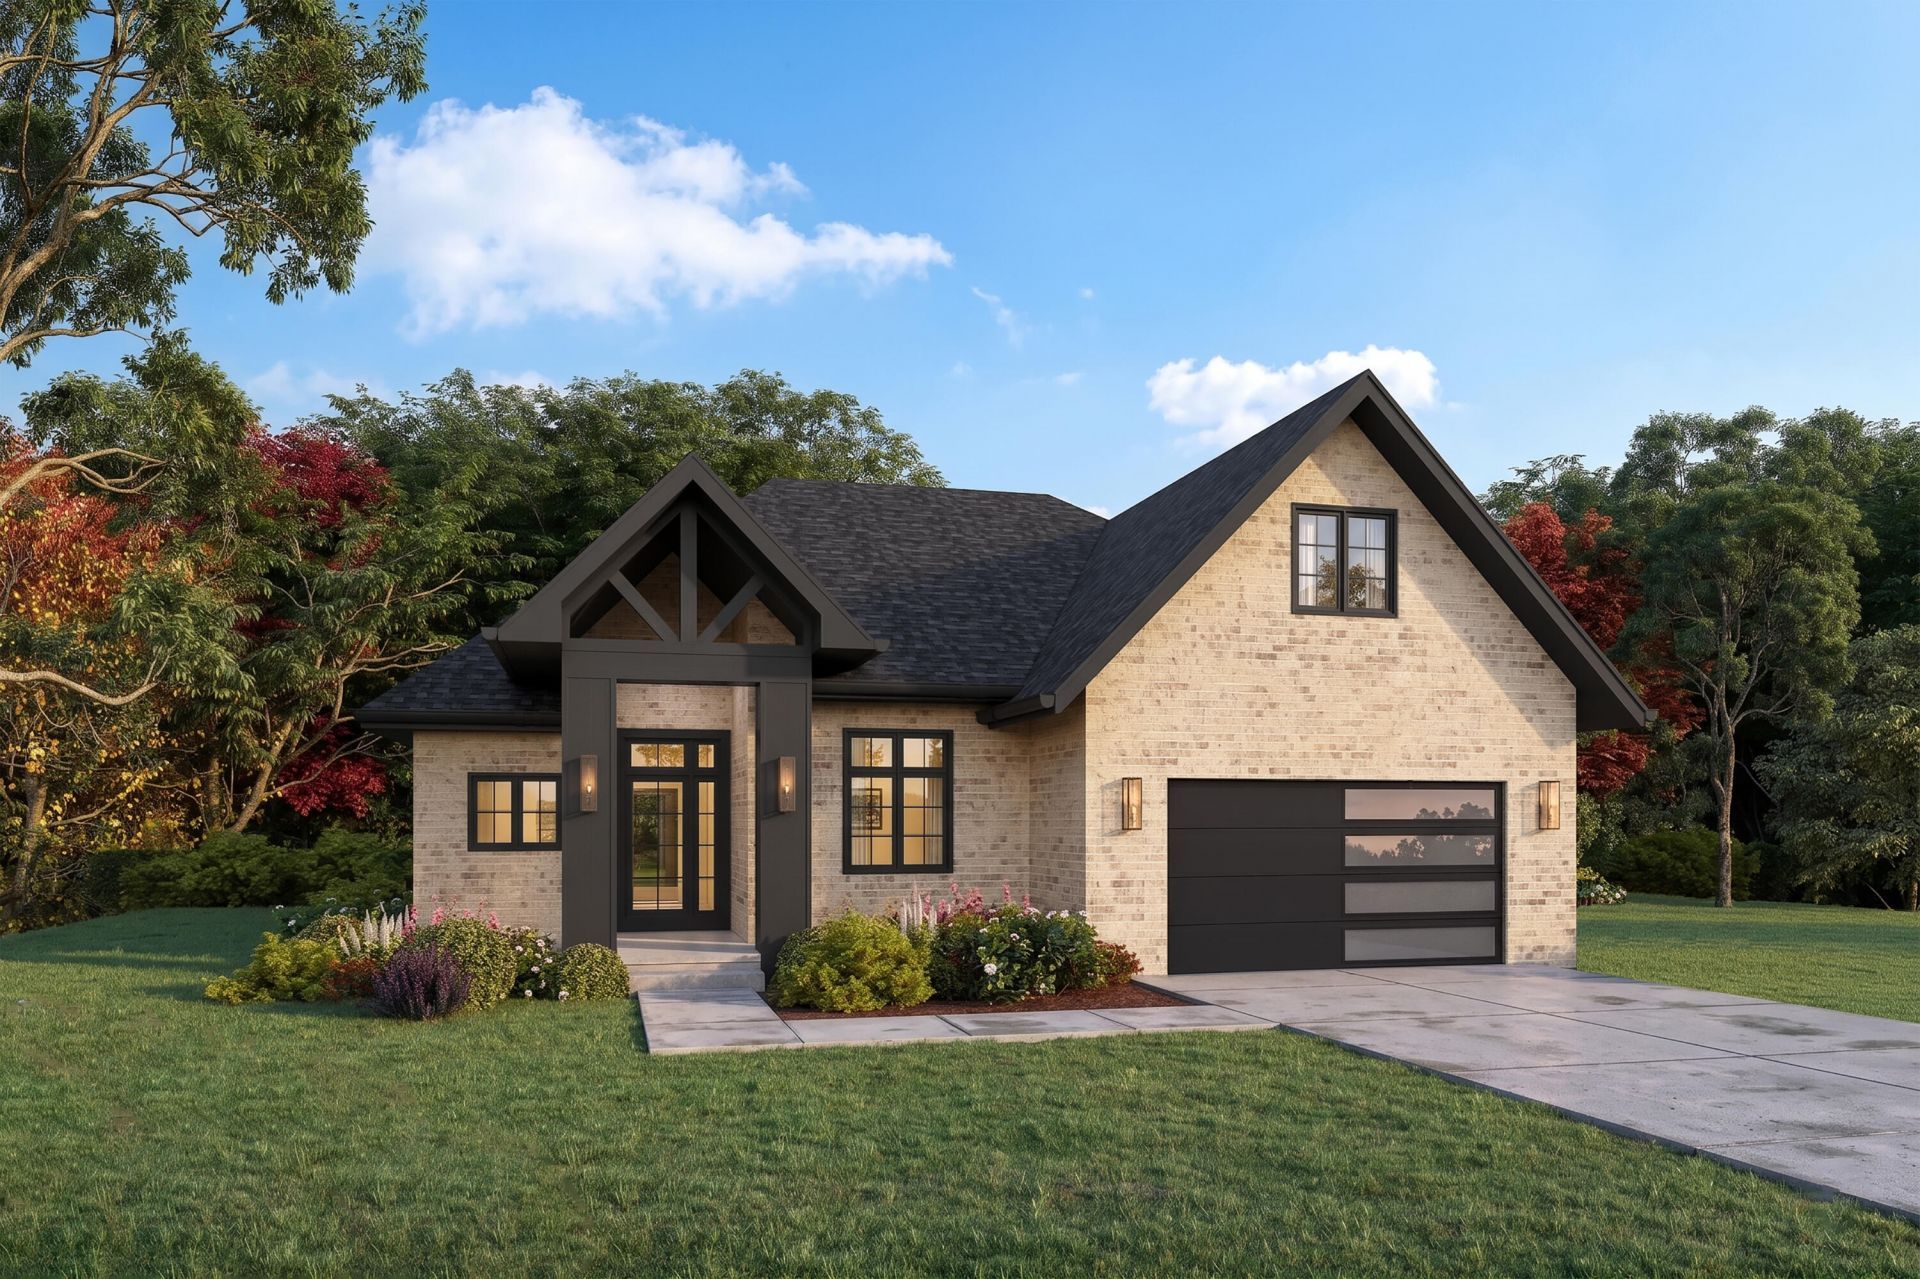
105 Wiley Way is a proposed construction situated on premium HALFHILL ESTATES homesite. The Connick Chase plan is designed with HER in mind, offering open concept main level. Planned finishes include hardwood flooring and quartz countertops in kitchen and baths. This is a great opportunity to choose your preferred design of kitchen cabinets along with the color and style of backsplash and tiles around the house. Spacious Bonus room conveniently located upstairs. Exterior features covered back porch along with two car garage.

105 Wiley Way | MLS# 26011029

This single family home located at 105 Wiley Way, Nicholasville, KY 40356 is currently listed for sale with an asking price of $585,000. This property has 3 bedrooms and 3 full baths with 2350 sq. ft. Wiley Way is located in the Halfhill Estates subdivision within the Jessamine County - 9 school district. Search Halfhill Estates real estate on tsmith.salliedavidson.com today.

Property Features

Property Type: Residential - Single Family
Cooling: Central Air, Ceiling Fan(s), Heat Pump
Fireplaces: 1
Garage: 2
Heating: Forced Air, Heat Pump
Home Style: Raised Ranch
Lot Size: 0.27 Acres
Roof Type: Shingle
Stories: 1.5

Amenities

Entrance Foyer
Eat-in Kitchen
Primary First Floor
Walk-In Closet(s)
Ceiling Fan(s)
Soaking Tub

Feature Descriptions

Appliance Features: Dishwasher, Gas Range, Microwave, Refrigerator, Self Cleaning Oven, Vented Exhaust Fan
Attic: Access Only
Days on Site: 11
Exterior: Brick Veneer
Fireplace Features: Gas Log, Great Room
Flooring: Carpet, Hardwood, Tile
HOA: Yes
HOA Fee Includes: Maintenance Grounds
Laundry: Electric Dryer Hookup, Main Level, Washer Hookup
Laundry Features: Electric Dryer Hookup, Main Level, Washer Hookup
Lot Dimensions: 0.270 acre(s)
Lot Features: Landscaped, Few Trees
Parcel #: 047-00-00-022.3B
Parking Notes: Attached Garage, Driveway, Garage Faces Front
Rooms Total: 9
Structure Type: House
Utilities: Electricity Available, Sewer Available, Water Available
Window Features: Insulated Windows

Local Schools

High School: West Jess HS
Middle School: West Jessamine Middle School
Elementary School: Wilmore
School District: Jessamine County - 9

Listed By / Shown By

Listed By

Agency Name: Lifstyl Real Estate

Shown By

Agent Name: Tim Smith
Agent Phone: (606) 682-0320
Agency Title: SALLIE DAVIDSON, REALTORS

IDX logo

Estimate Your Payment

Estimated Payment

$ 2,272.15 per month $2,101.53 Principal & Interest $0.00 Property Tax (data not provided by mls) $170.63 Homeowner's Insurance


Change Payment Information

%
years/fixed
yearly
yearly (est.)
(Payments are an estimate and may vary by lender)