
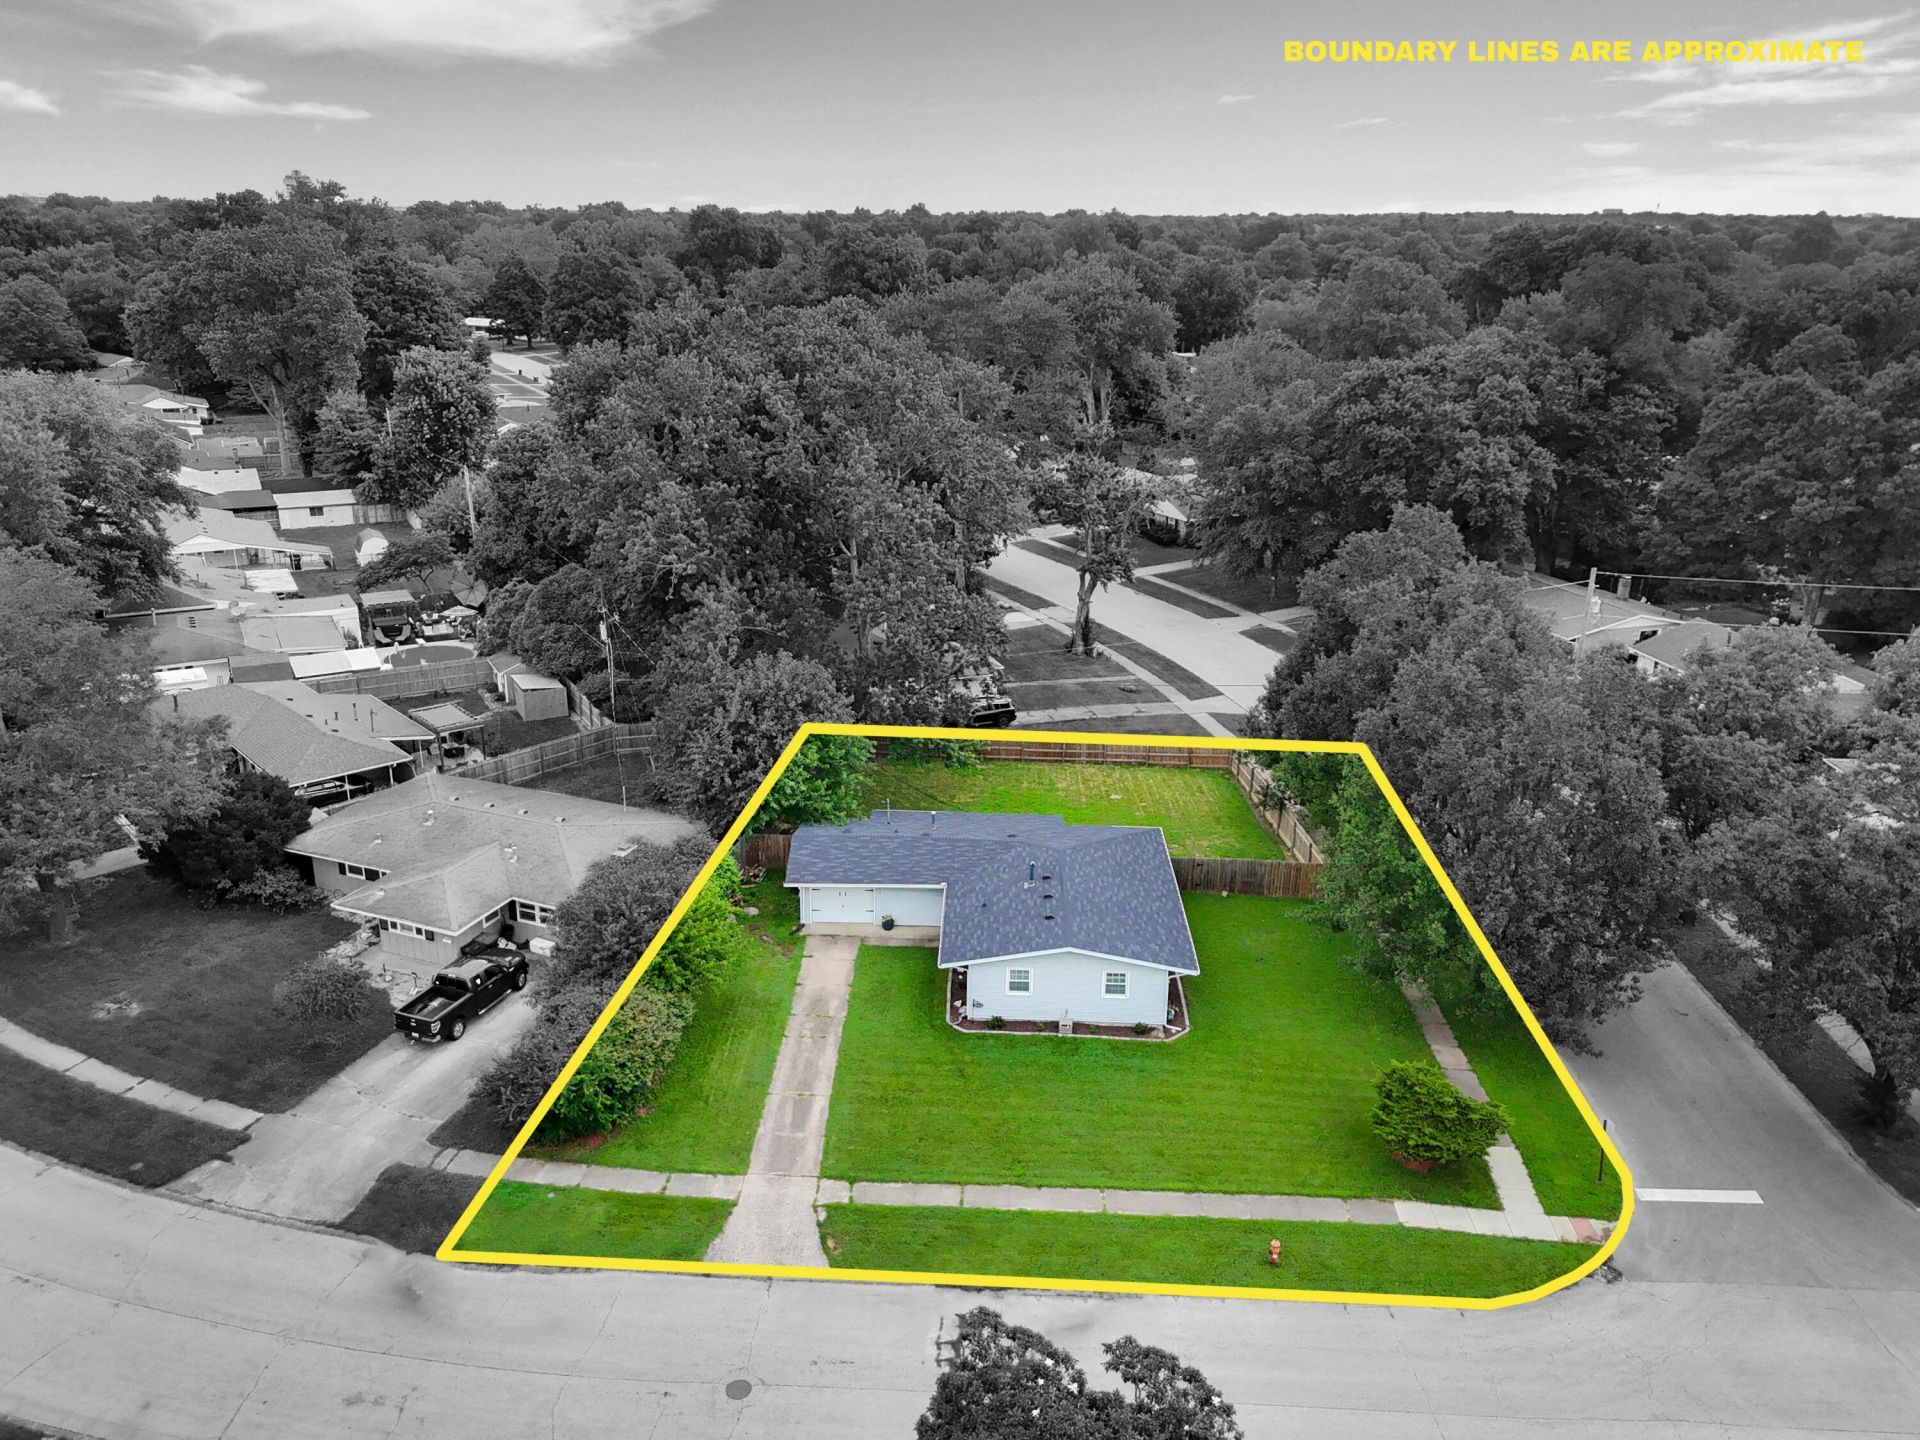
This 3-bedroom, 1-bath ranch offers the perfect blend of comfort, convenience, and outdoor living in the desirable Highgate Springs neighborhood. Discover a spacious living room filled with natural light and a flexible bonus room that's perfect for a home office, playroom, or hobby space. With approximately 1,430 square feet of living space, this home provides a functional layout that's ready for everyday living. Outside, you'll love the oversized, fully fenced backyard???ideal for entertaining, pets, gardening, or simply relaxing. Situated on a corner lot, the property offers added privacy and curb appeal, along with a one-car garage. Conveniently located just minutes from I-64, the Watterson Expressway, shopping, dining, parks, and everything Louisville has to offer, this move-in-ready home is an excellent opportunity for first-time buyers, downsizers, or anyone looking for a well-maintained home in a central location. Don't miss your chance to make 3131 Radiance Road your next home???schedule your private showing today!
Listed By
Agency Name: 5.23 Real Estate
Shown By
Agent Name: Tim Smith
Agent Phone: (606) 682-0320
Agency Title: SALLIE DAVIDSON, REALTORS

Estimated Payment
$ 971.01 per month $898.09 Principal & Interest $0.00 Property Tax (data not provided by mls) $72.92 Homeowner's Insurance



3131 Radiance Road | MLS# 26017220
This single family home located at 3131 Radiance Road, Louisville, KY 40220 is currently listed for sale with an asking price of $250,000. This property was built in 1953 and has 3 bedrooms and 1 full baths with 1430 sq. ft. Radiance Road is located in the Rural subdivision within the Jefferson County - 52 school district. Search Rural real estate on tsmith.salliedavidson.com today.