
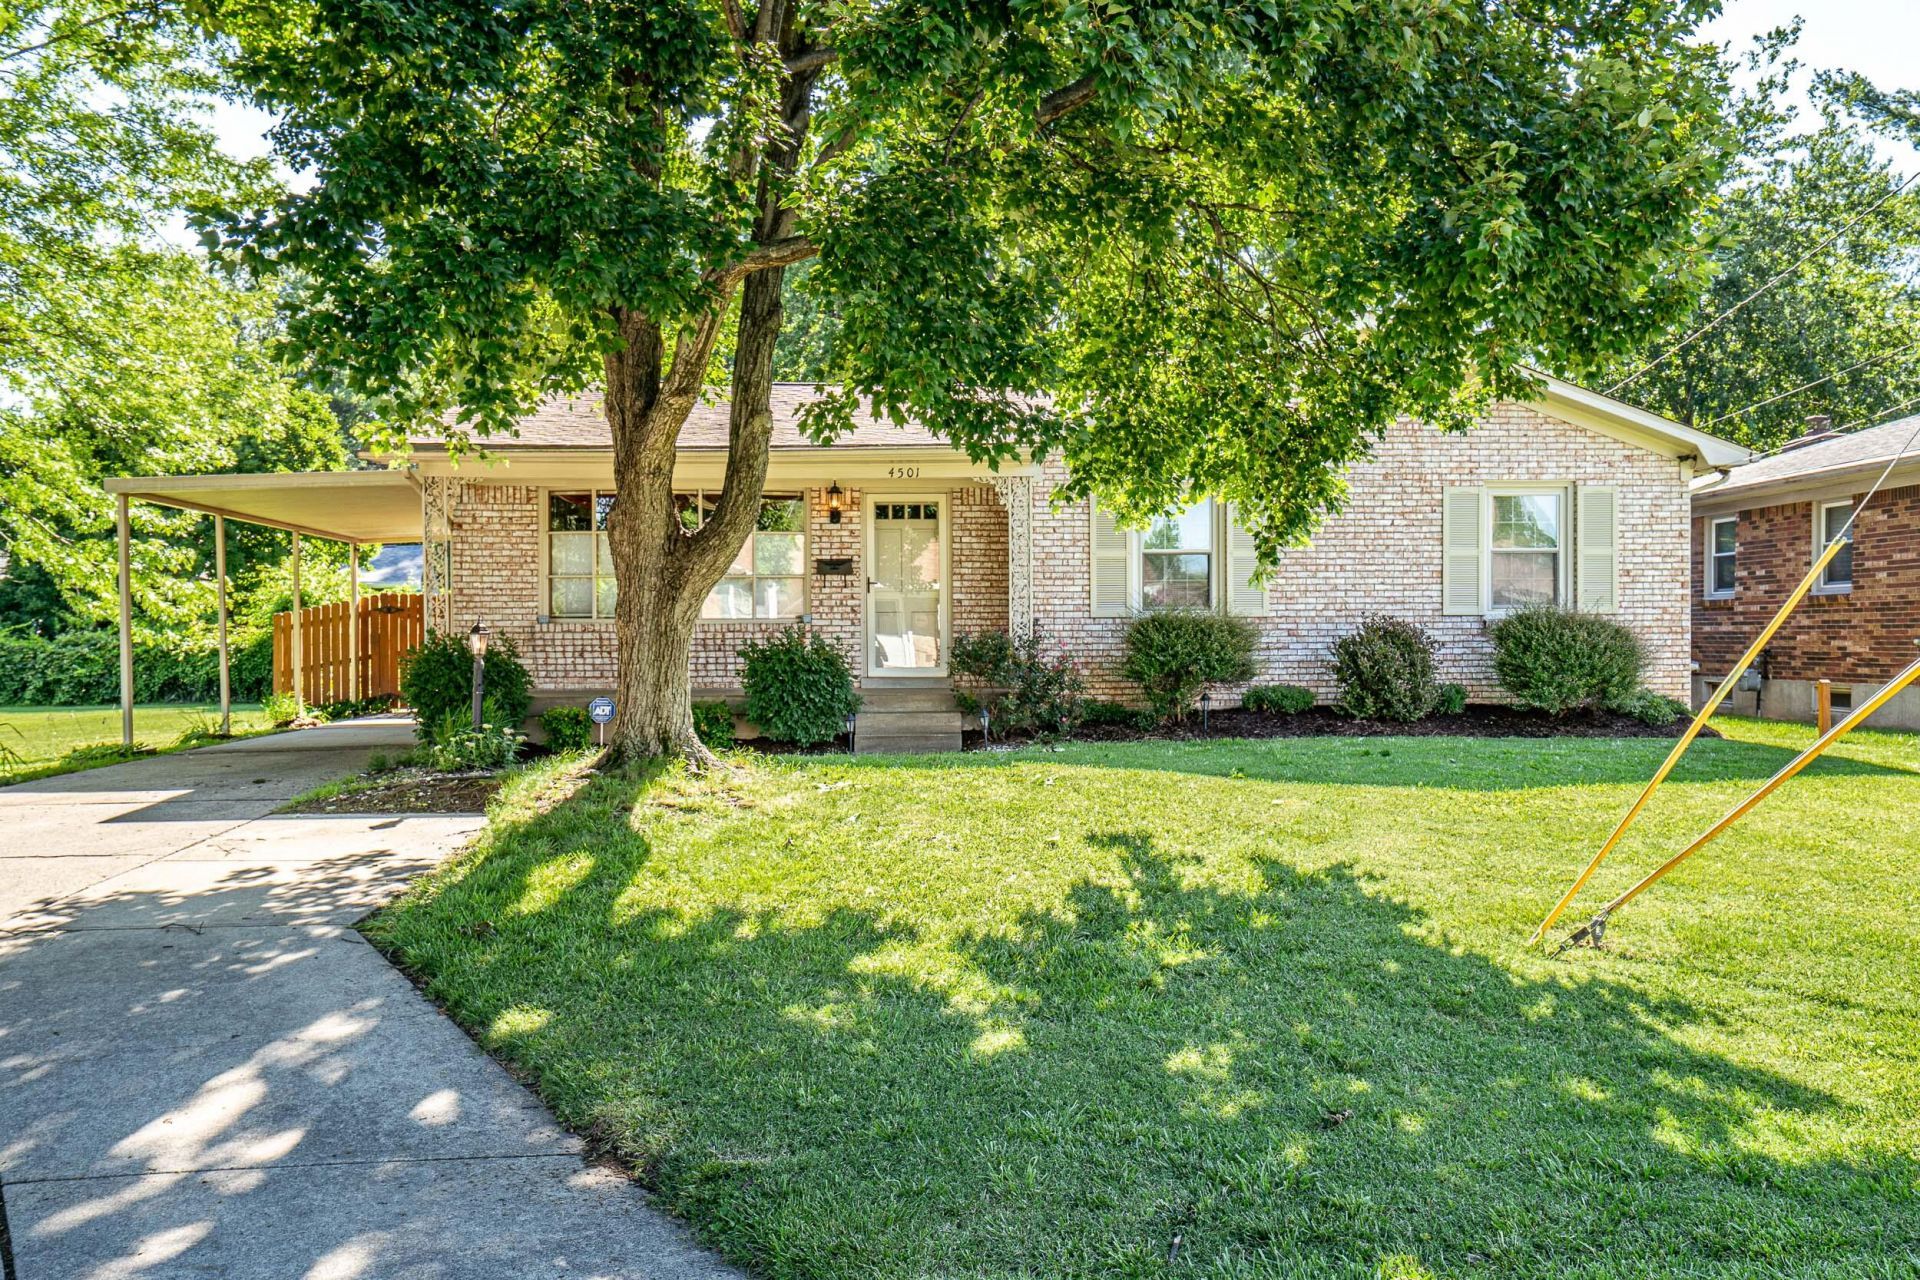
Welcome to 4501 Swako Lane! This beautifully maintained 3 bedroom, 3 bath ranch offers the perfect combination of comfort, privacy, and outdoor enjoyment. Situated at the end of a quiet dead end street, this property provides a peaceful setting surrounded by mature shade trees and stunning landscaping. Inside, you'll find 1,477 square feet of well cared for living space above grade, along with a finished walk up basement adding approximately 778 square feet of additional living area. The flexible lower level is ideal for a family room, recreation space, home office, or guest accommodations. Step outside to your own backyard retreat featuring a privacy fenced yard, above ground pool, and tranquil koi pond perfect for relaxing or entertaining. The beautifully landscaped lot creates exceptional curb appeal and a serene outdoor atmosphere. Additional features include a convenient carport, ample outdoor space, and pride of ownership throughout. This move in ready home offers a rare opportunity to enjoy quiet living with easy access to Louisville amenities. Schedule your private showing today!
Listed By
Agency Name: Brown Realty
Shown By
Agent Name: Tim Smith
Agent Phone: (606) 682-0320
Agency Title: SALLIE DAVIDSON, REALTORS

Estimated Payment
$ 1,164.82 per month $1,077.35 Principal & Interest $0.00 Property Tax (data not provided by mls) $87.47 Homeowner's Insurance



4501 Swako Lane | MLS# 26014764
This single family home located at 4501 Swako Lane, Louisville, KY 40216 is currently listed for sale with an asking price of $299,900. This property was built in 1973 and has 3 bedrooms and 3 full baths with 2255 sq. ft. Swako Lane is located in the Gagel Park subdivision within the Jefferson County - 52 school district. Search Gagel Park real estate on tsmith.salliedavidson.com today.