
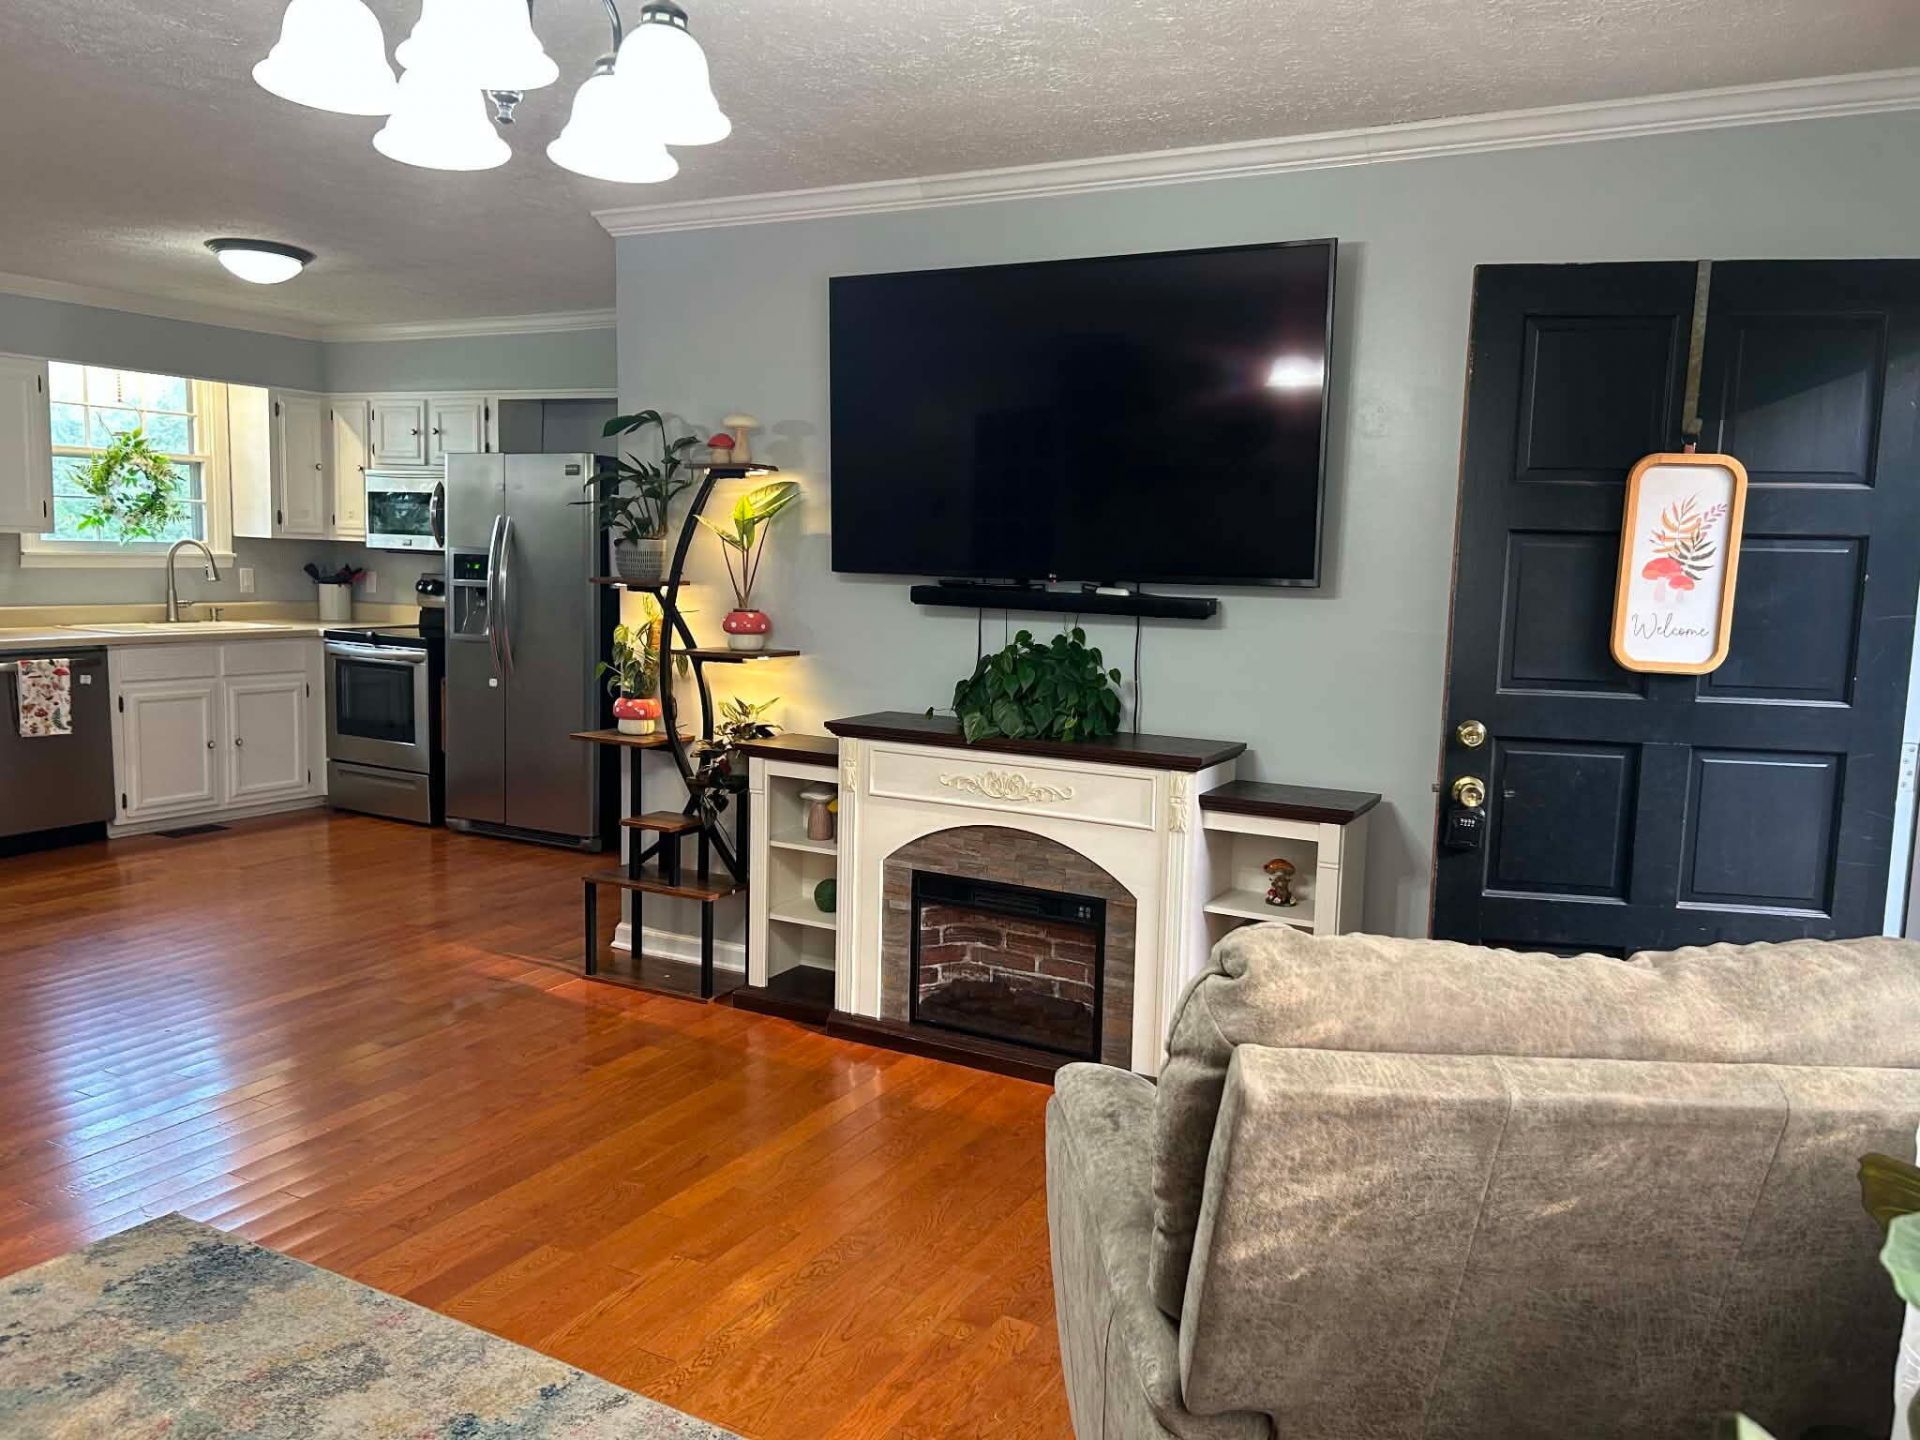
Welcome to 112 Reed Place in Madisonville, Kentucky! This charming 3-bedroom, 1-bath ranch-style home offers approximately 1,350 square feet of comfortable, functional living space on a quiet dead-end street. Step inside to discover beautiful hardwood flooring and an inviting open-concept living area with plenty of room for everyday living and entertaining. The kitchen features stainless steel appliances, ample cabinetry, and a convenient pantry for additional storage. A spacious laundry room adds practicality and extra storage space. One of the home's standout features is the versatile bonus room, offering flexibility for a potential fourth bedroom, home office, playroom, or hobby space. Outside, enjoy a 12' x 12' back deck overlooking the fully fenced backyard, ideal for outdoor gatherings, pets, or relaxing evenings. The property also offers convenient driveway parking and single-level living. With its combination of character, functionality, and inviting outdoor space, this Madisonville home is ready for its next chapter. Schedule your private showing today!
Listed By
Agency Name: Welcome Home Sales & Rentals
Shown By
Agent Name: Tim Smith
Agent Phone: (606) 682-0320
Agency Title: SALLIE DAVIDSON, REALTORS

Estimated Payment
$ 835.07 per month $772.36 Principal & Interest $0.00 Property Tax (data not provided by mls) $62.71 Homeowner's Insurance



112 Reed Place | MLS# 26030005
This single family home located at 112 Reed Place, Madisonville, KY 42431 is currently listed for sale with an asking price of $215,000. This property was built in 1972 and has 3 bedrooms and 1 full baths with 1350 sq. ft. Reed Place is located within the Hopkins - 107 school district. Search Madisonville real estate on tsmith.salliedavidson.com today.