
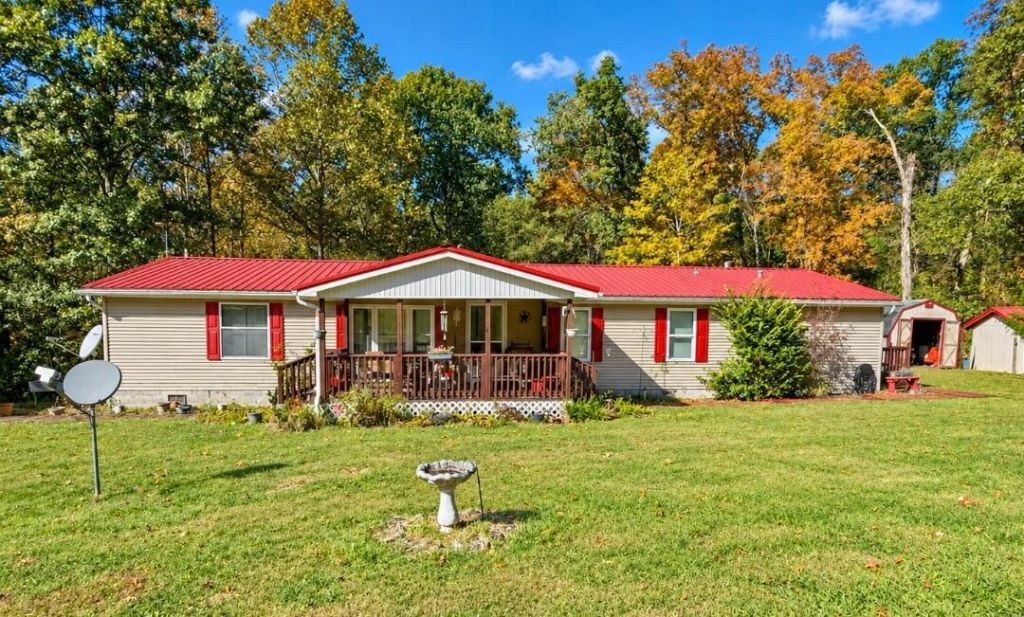
Hunters, Outdoor enthusiasts, And Nature Lovers???Take notice! Escape to your own private retreat on 5 picturesque acres, where wooded trails, open space, and peaceful country living create endless opportunities for hunting, recreation, and relaxation. Explore the property, enjoy the small pond, or unwind in the Amish-built hunting cabin, complete with a nearby firepit that sets the stage for memorable evenings beneath the stars. Two storage sheds offer convenient space for hunting gear, tools, and outdoor equipment. The spacious 3-bedroom, 2-full-bath doublewide features a well-appointed kitchen, inviting great room, and separate living room???providing comfortable accommodations for a full-time residence, weekend getaway, or hunting basecamp. Whether you're seeking outdoor adventure, a recreational escape, or a private place to call home, this property offers a rare blend of comfort, versatility, and natural beauty. Your own slice of country paradise awaits!
Listed By
Agency Name: Century 21 Advantage Realty
Shown By
Agent Name: Tim Smith
Agent Phone: (606) 682-0320
Agency Title: SALLIE DAVIDSON, REALTORS

Estimated Payment
$ 1,106.56 per month $1,023.46 Principal & Interest $0.00 Property Tax (data not provided by mls) $83.10 Homeowner's Insurance



290 Lecompte Bottom Road | MLS# 26029383
This single family home located at 290 Lecompte Bottom Road, Pleasureville, KY 40057 is currently listed for sale with an asking price of $284,900. This property was built in 1998 and has 3 bedrooms and 2 full baths with 1728 sq. ft. Lecompte Bottom Road is located in the Rural subdivision within the Henry County - 31 school district. Search Rural real estate on tsmith.salliedavidson.com today.