
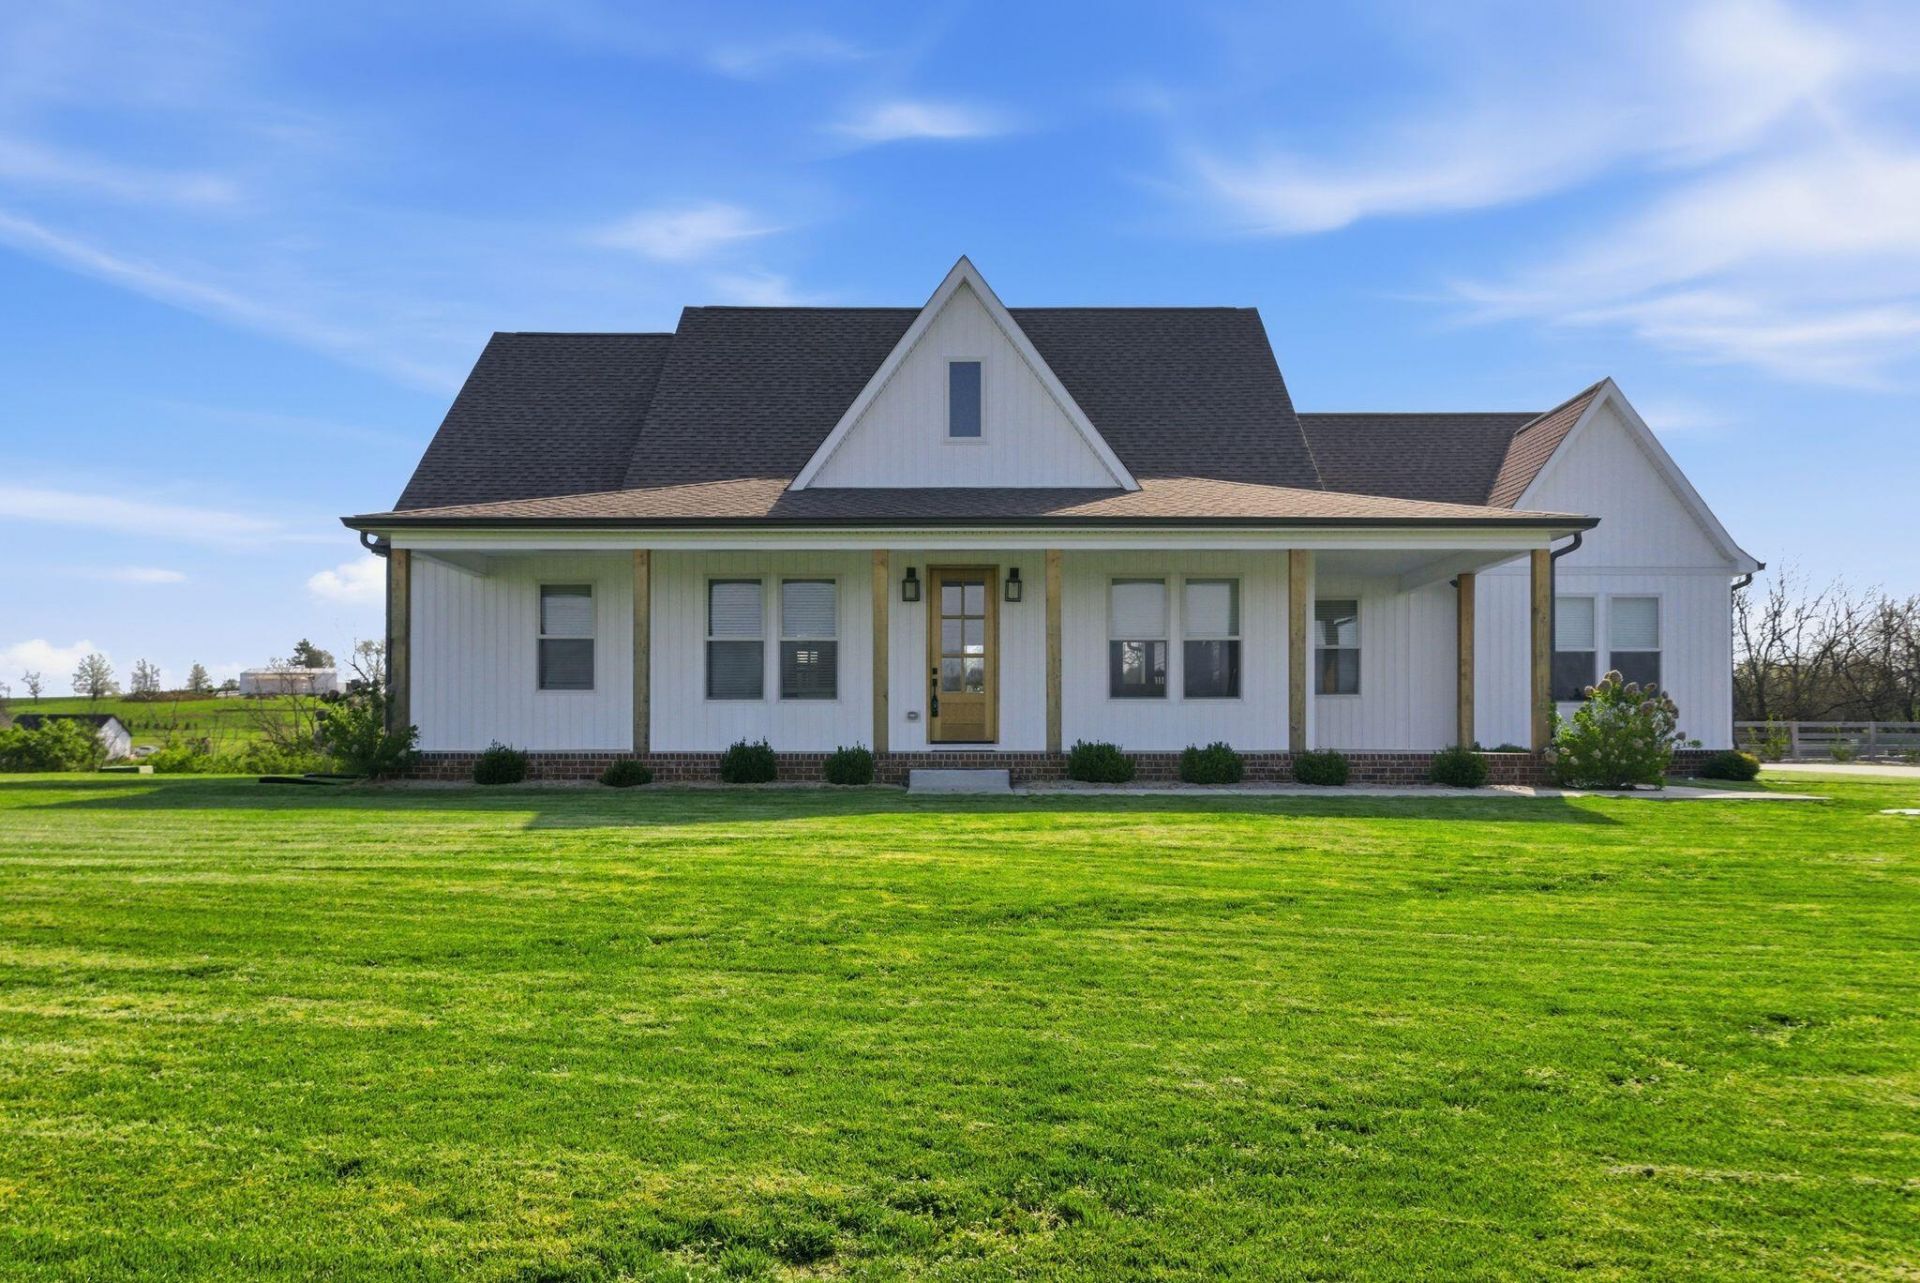
Built in 2023, this stunning modern farmhouse sits on just over 5 acres with new landscaping, horse plank fencing, and wildflowers that brighten the land each spring. A wrap-around covered front porch frames peaceful views of farmland and trees, offering a quiet retreat with timeless curb appeal. Step inside to the great room, where detailed ceilings, an impressive ventless gas fireplace, and custom built-ins create a welcoming centerpiece for the home. The open floor plan flows seamlessly into the gourmet kitchen, featuring custom wood cabinetry, quartz countertops, a tiled backsplash, a huge island, and a spacious dining area. A gas cooktop range with vent hood completes this chef's dream space. The first floor primary suite is a private haven with a luxurious ensuite bath offering spacious double vanities, a freestanding soaking tub, a large walk-in tile shower, and a massive walk-in closet with custom wood shelving. Two additional bedrooms, a full bath, a home office, and a hallway half bath are also located on the main level. Upstairs, a fourth bedroom or flexible bonus room includes its own full ensuite bathroom. The HOA takes care of a tranquil community pond and pavilion. This home is the perfect blend of modern comfort and peaceful country living.
Listed By
Agency Name: ERA Select Real Estate
Shown By
Agent Name: Tim Smith
Agent Phone: (606) 682-0320
Agency Title: SALLIE DAVIDSON, REALTORS

Estimated Payment
$ 2,388.67 per month $2,209.30 Principal & Interest $0.00 Property Tax (data not provided by mls) $179.38 Homeowner's Insurance



329 Ml Crk Mdws Drive | MLS# 25501021
This single family home located at 329 Ml Crk Mdws Drive, Cynthiana, KY 41031 is currently listed for sale with an asking price of $615,000. This property has 4 bedrooms and 3 full and 1 partial baths with 2700 sq. ft. Ml Crk Mdws Drive is located in the Rural subdivision within the Harrison County - 16 school district. Search Rural real estate on tsmith.salliedavidson.com today.