
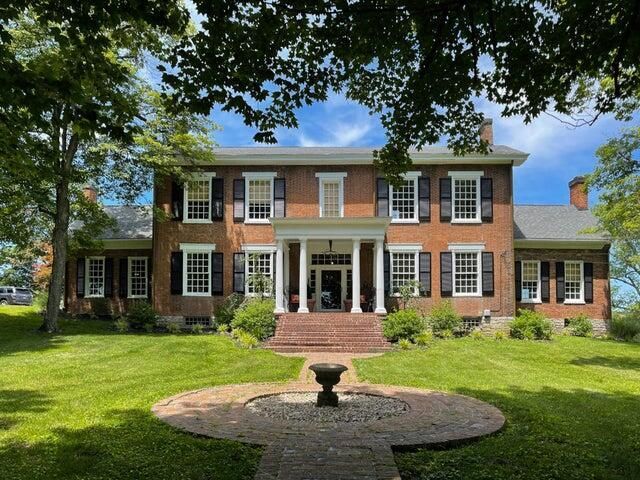
Amust see to believe. This Blue Grass Trust historical home on 27 acreshas been meticulously maintained and is in excellent condition. Built in 1822 and at that time called the John William Kimbrough House, this beautiful estate was later named Popular Hall Farm. Exquisitely restored while preserving its history. It boasts 14ft ceilings, oringinal hardwood floors, muiltiple working gas fireplaces, elegant chandeliers and abundant closets. A completely customized kitchen with large island, 6 burner gas range, Subzero refrigerate,granite,and stainless steel countertops make this kitchen a chef's dream. Beautiful foyer. spacious dining room,living room and library with floor to ceiling bookshelves. Three tastefully renovated modern bathrooms accompany five bedrooms. Outstanding natural lighting throughout the housefrom grand windows afford breathtaking views. New gas and water lines to the road was installed in spring 2025. Attention to detail is the hallmark of Poplar Hall Farm as the buyer will notice at the first visit. it is also within walking distance to retaurants and shopping in downtown Cynthiana.
Listed By
Agency Name: Justice Real Estate
Shown By
Agent Name: Tim Smith
Agent Phone: (606) 682-0320
Agency Title: SALLIE DAVIDSON, REALTORS

Estimated Payment
$ 3,592.72 per month $3,322.93 Principal & Interest $0.00 Property Tax (data not provided by mls) $269.79 Homeowner's Insurance



231 Kentucky 36 | MLS# 26011909
This single family home located at 231 Kentucky 36 , Cynthiana, KY 41031 is currently listed for sale with an asking price of $925,000. This property was built in 1822 and has 5 bedrooms and 3 full baths with 4780 sq. ft. Kentucky 36 is located in the Rural subdivision within the Harrison County - 16 school district. Search Rural real estate on tsmith.salliedavidson.com today.