
Sign up to get new listings emailed daily! SIGN UP LOG IN

Refine Search

601 Indian Ridge Road, Falls of Rough, KY 40119

$475,000
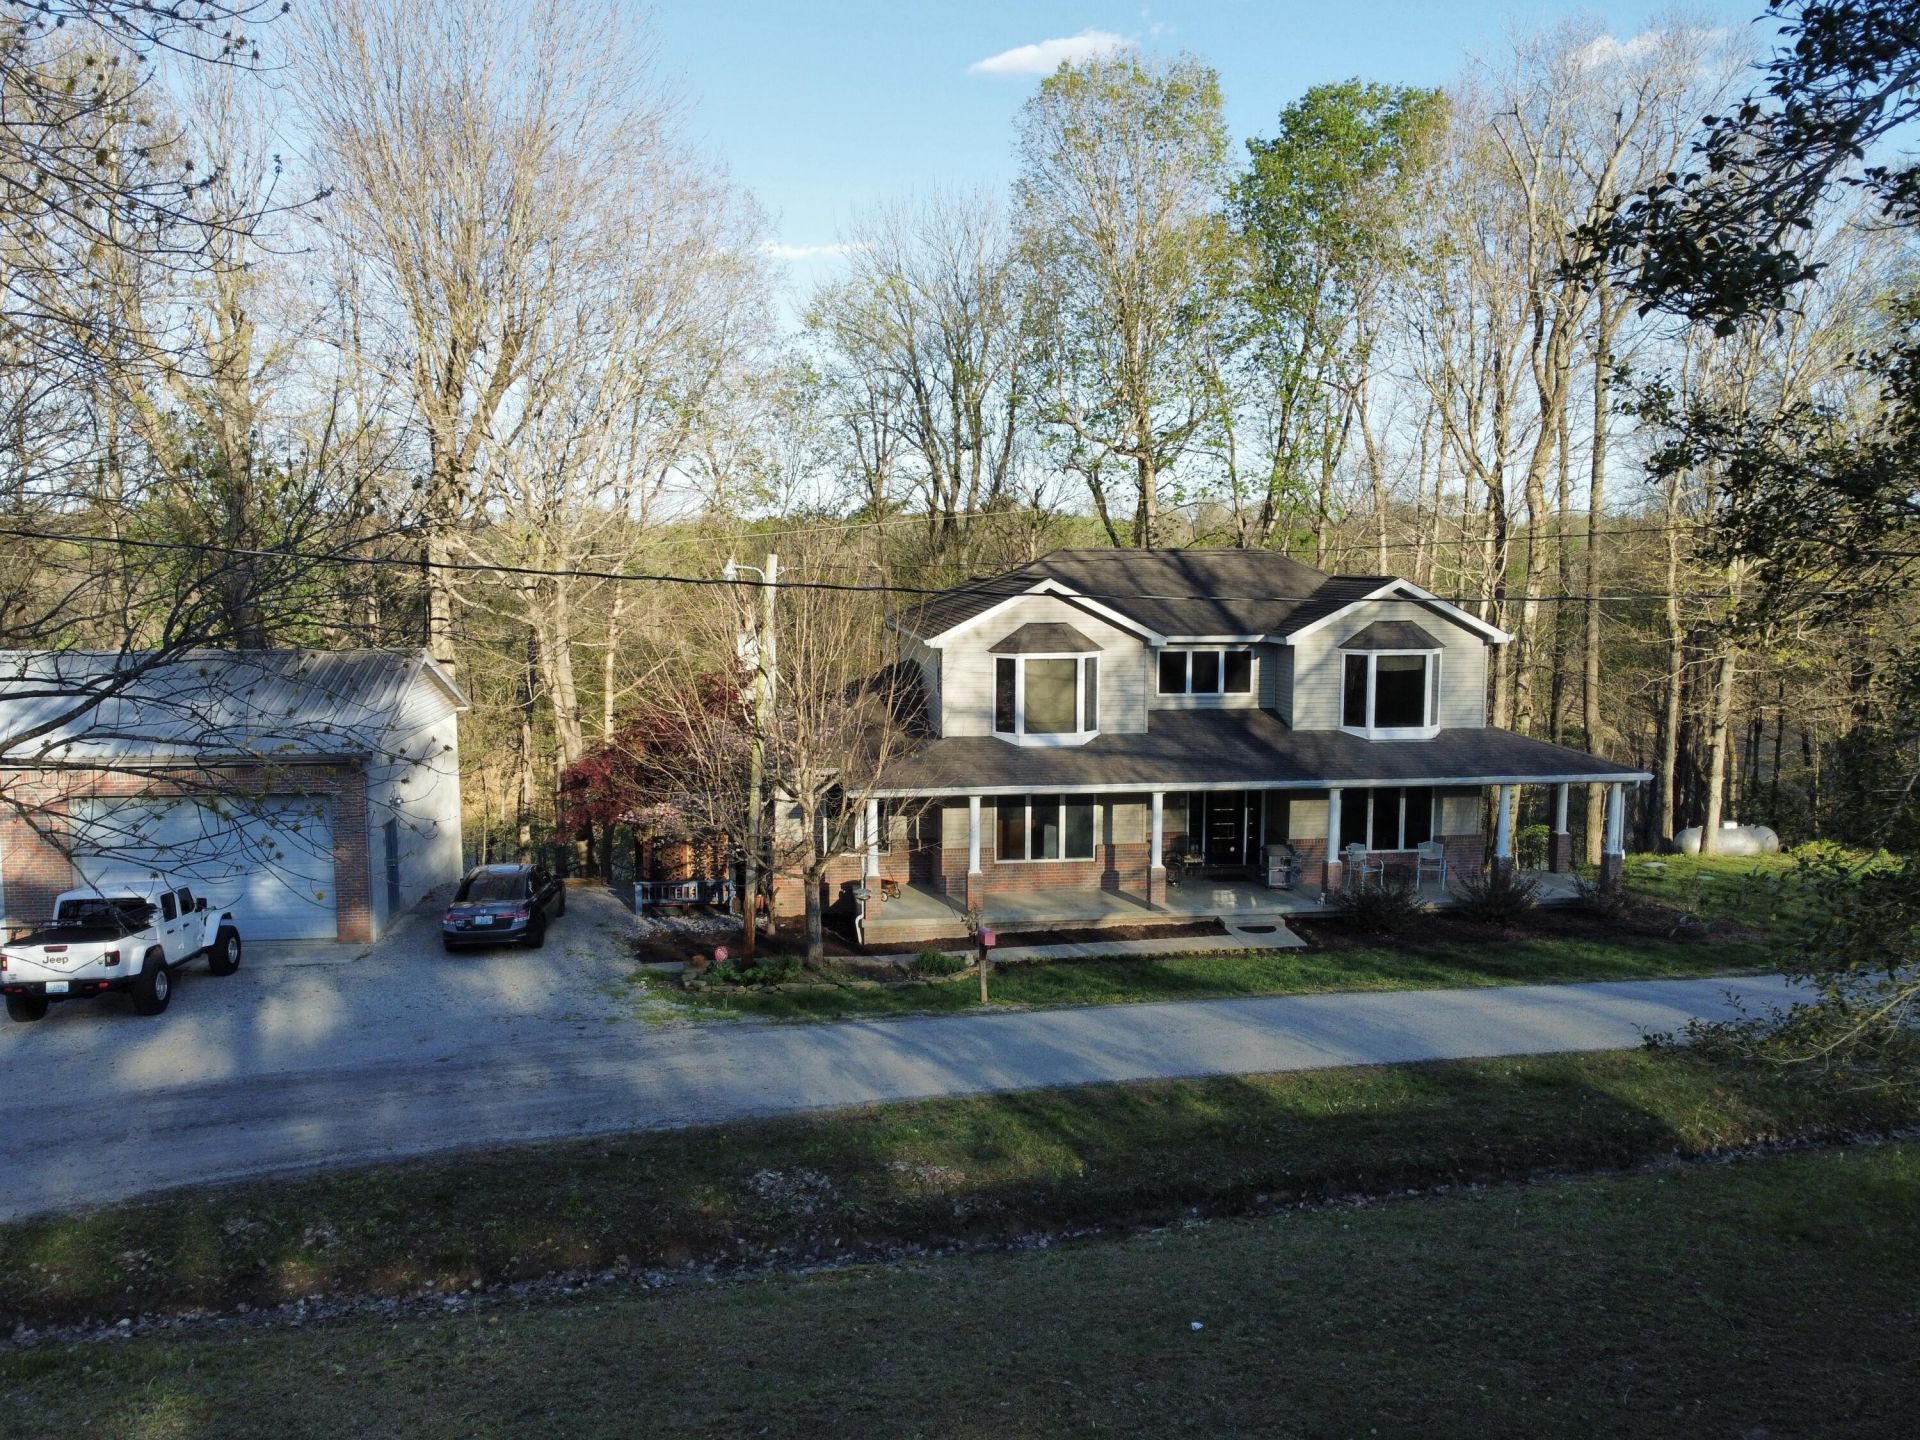
  • 601 Indian Ridge Road, Falls of Rough, KY 40119 Main Photo

118 Total Photos [Click to View All]

Active
BEDS4 BATHS3 full SQUARE FEET2,784 MLS#26001739
STATUS PROPERTY TYPEResidential - Single Family SUBDIVISIONRural SCHOOLGrayson County - 76

Property Description

Waterfront living at its best in desirable Indian Valley on Rough River Lake! Situated just off the main channel on a 1.09-acres fronting on Walters Creek in a protected no-ski cove, this custom-built 4BR/3BA home offers direct access to your private dock, plus neighborhood boat ramp and courtesy dock. The spacious 2,786 sf floor plan features hardwood floors, two-story foyer, fireplace, and two potential primary suites, including one on the main level. Enjoy lake views from two expansive decks overlooking the water. Property also includes a 30x40 detached 4-car garage with oversized doors plus additional boat/RV storage. Seller offering $5,000 closing cost/flooring allowance with acceptable offer. All located in the fun, golf-cart friendly Indian Valley Neighborhood, just minutes from Leitchfield shopping, dining, and healthcare, this is the complete lake lifestyle package.

601 Indian Ridge Road | MLS# 26001739

This single family home located at 601 Indian Ridge Road, Falls of Rough, KY 40119 is currently listed for sale with an asking price of $475,000. This property was built in 2001 and has 4 bedrooms and 3 full baths with 2784 sq. ft. Indian Ridge Road is located in the Rural subdivision within the Grayson County - 76 school district. Search Rural real estate on tsmith.salliedavidson.com today.

Property Features

Property Type: Residential - Single Family
Basement: Yes
Cooling: Central Air, Ceiling Fan(s), Heat Pump
Fireplaces: 1
Fuel Type: Propane
Garage: 4
Heating: Forced Air, Propane, Propane Tank Leased
Home Style: Craftsman
Lot Size: 1.09 Acres
Roof Type: Dimensional Style, Shingle
Stories: 2.0
Year Built: 2001

Amenities

Breakfast Bar
Entrance Foyer
Primary First Floor
Walk-In Closet(s)
Ceiling Fan(s)
Soaking Tub
Other

Feature Descriptions

Appliance Features: Dishwasher, Microwave, Refrigerator, Range
Attic: Access Only
Basement Features: Concrete, Crawl Space, Exterior Entry, Partial, Unfinished
Body of Water: Rough River Lake
Days on Site: 120
Exterior: Brick Veneer, Vinyl Siding
Fireplace Features: Family Room, Gas Log, Propane
Flooring: Hardwood, Tile
HOA: Yes
HOA Fee Includes: Maintenance Grounds
Laundry: Main Level
Laundry Features: Main Level
Lot Dimensions: 1.090 acre(s)
Lot Features: Landscaped, Wooded
Parcel #: Indian V-231, Indian V-230, Indian V-232
Parking Notes: Detached Carport, Detached Garage, Driveway, Garage Door Opener, Garage Faces Front
Rooms Total: 2
Structures: Workshop, RV/Boat Storage
Structure Type: House
Utilities: Electricity Connected, Water Connected, Propane
Window Features: Window Treatments
Wooded: Yes

Local Schools

High School: Grayson
Middle School: Grayson Co
Elementary School: Caneyville
School District: Grayson County - 76

Listed By / Shown By

Listed By

Agency Name: Change of Place Real Estate

Shown By

Agent Name: Tim Smith
Agent Phone: (606) 682-0320
Agency Title: SALLIE DAVIDSON, REALTORS

IDX logo

Estimate Your Payment

Estimated Payment

$ 1,844.91 per month $1,706.37 Principal & Interest $0.00 Property Tax (data not provided by mls) $138.54 Homeowner's Insurance


Change Payment Information

%
years/fixed
yearly
yearly (est.)
(Payments are an estimate and may vary by lender)