
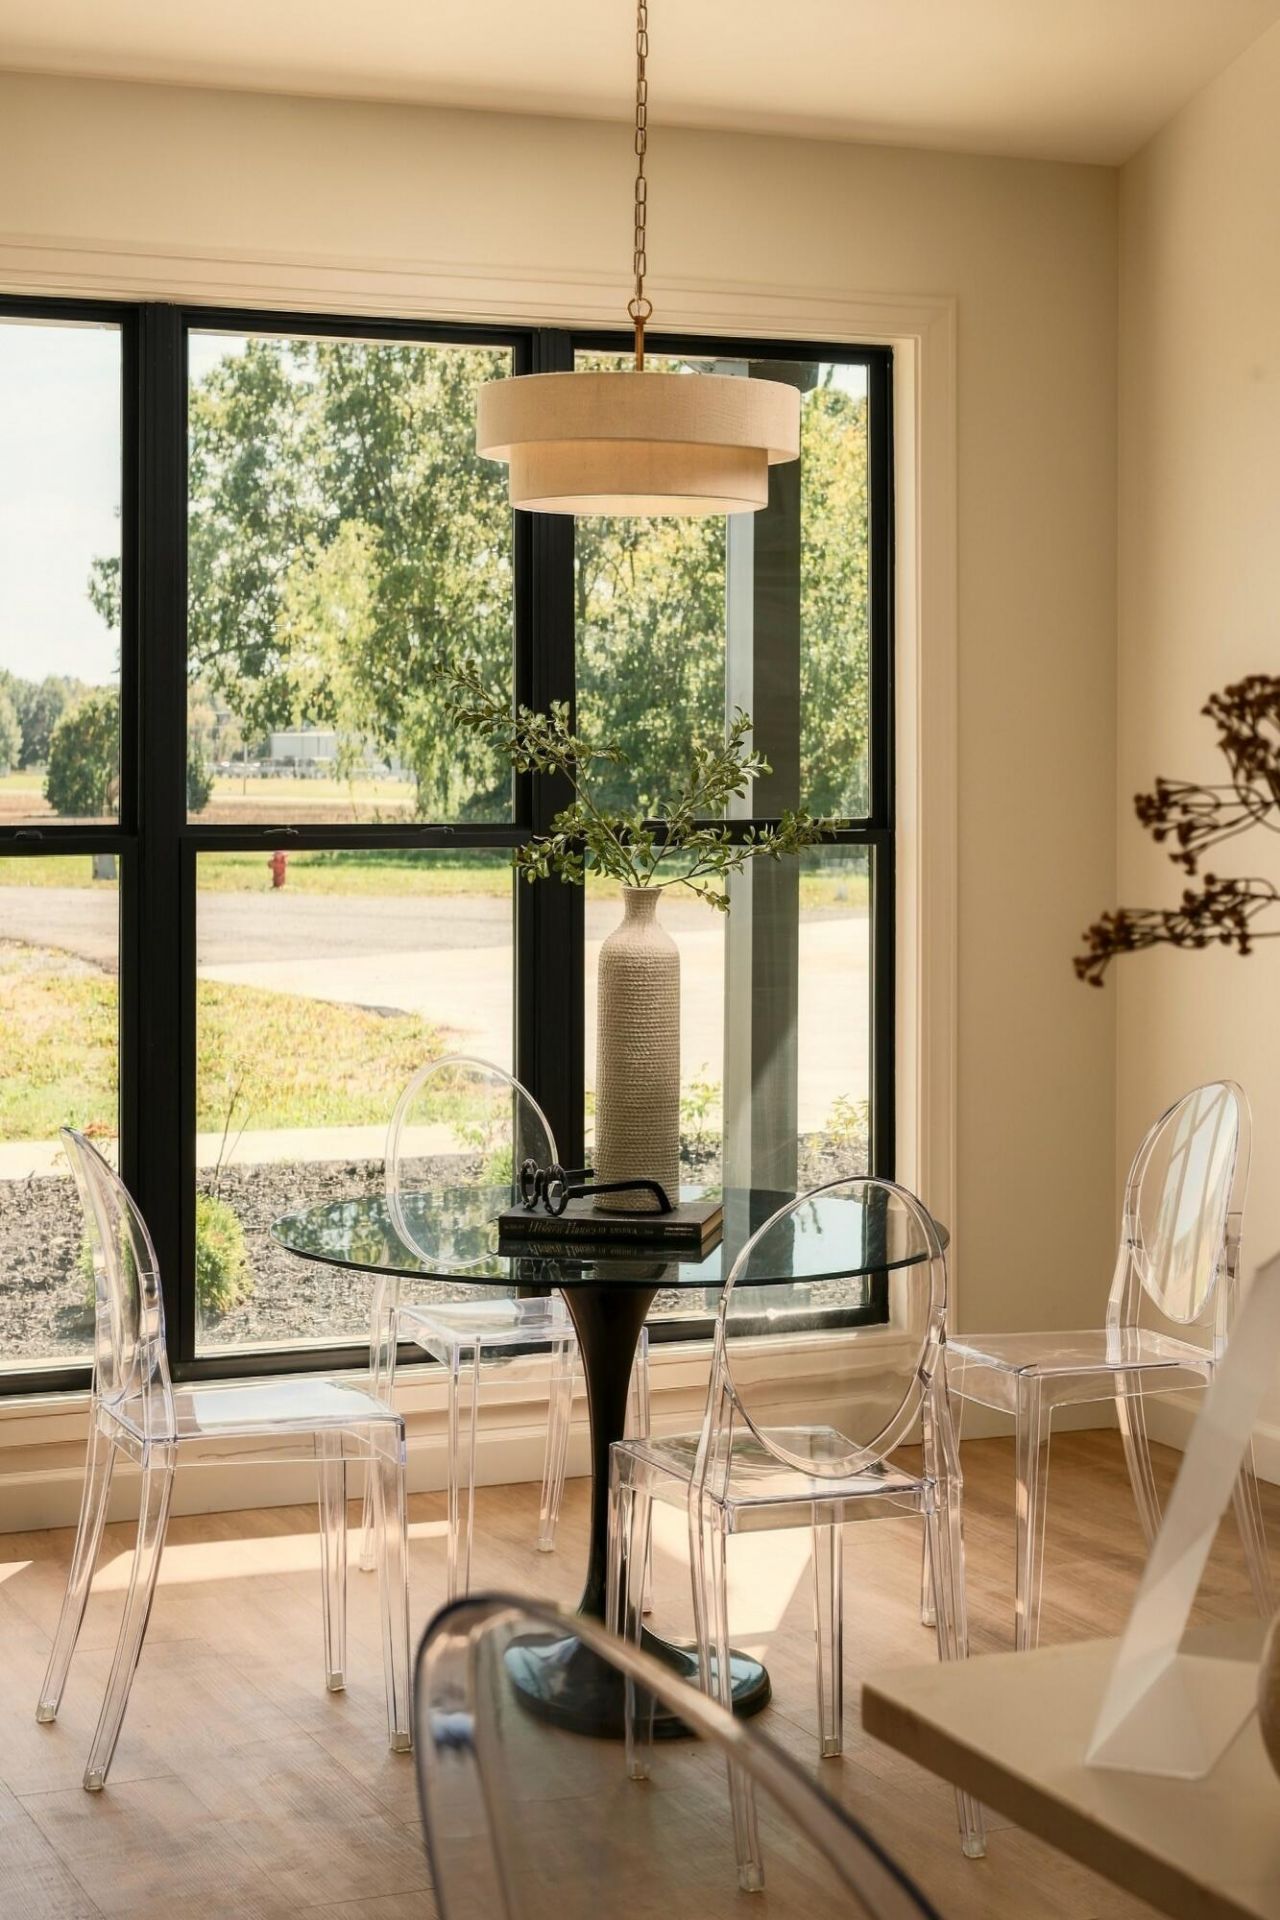
Finally, new construction with a softer side! Welcome to a home where warm tones, beautiful finishes, and thoughtful design come together! This 2600+/- sqft 3-bedroom, 2.5-bath home offers an inviting open-concept layout, gorgeous lighting, elevated mixed colored finishes, and details that make it anything but your average new construction. A great example? The home already has a Samsung Frame TV installed! (Hello luxury) The spacious primary suite features a beautiful bathroom and an oversized 10.4 x 13.5 walk-in closet with endless possibilities. Step outside to your fully fenced, private (Massive) backyard (Perfect for a pool!!) and covered patio, perfect for slow mornings, entertaining friends, or enjoying a quiet evening at home. From the carefully selected finishes to the comfortable, functional layout, every detail was chosen with intention! Located in Mayfield's beautiful AYLY Estates subdivision, this home looks straight out of a Southern Living Magazine! Come see what makes this one different than the rest!
Listed By
Agency Name: Westwind Real Estate & Development
Shown By
Agent Name: Tim Smith
Agent Phone: (606) 682-0320
Agency Title: SALLIE DAVIDSON, REALTORS

Estimated Payment
$ 1,806.07 per month $1,670.45 Principal & Interest $0.00 Property Tax (data not provided by mls) $135.63 Homeowner's Insurance



53 Sadi Court | MLS# 26028516
This single family home located at 53 Sadi Court , Mayfield, KY 42066 is currently listed for sale with an asking price of $465,000. This property has 3 bedrooms and 2 full and 1 partial baths with 2700 sq. ft. Sadi Court is located in the Ayly Estates subdivision within the Graves County - 118 school district. Search Ayly Estates real estate on tsmith.salliedavidson.com today.