
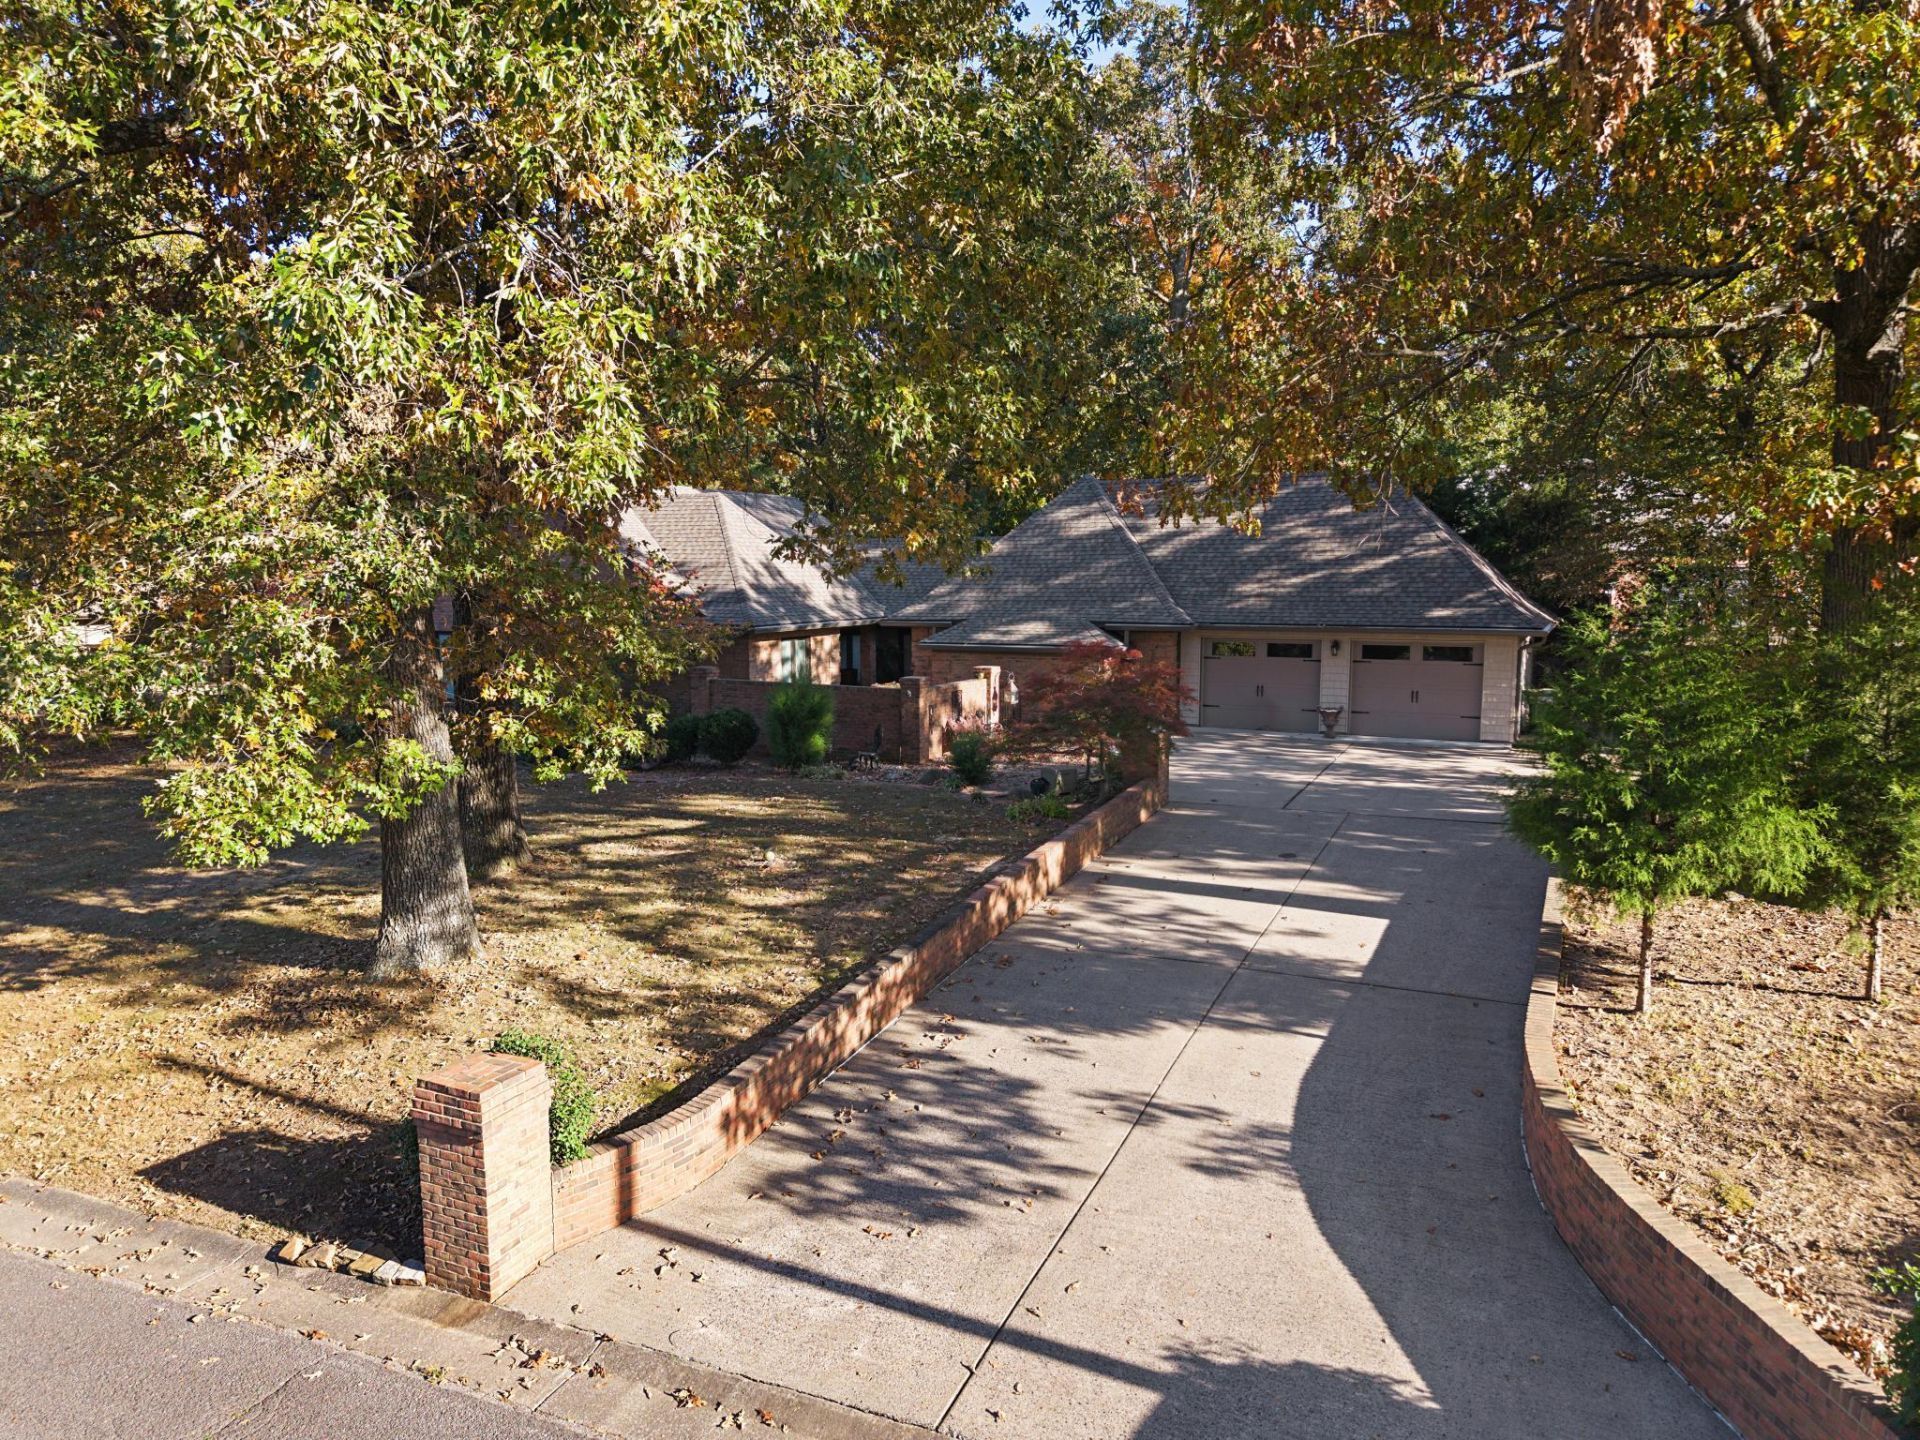
Space, character, and major updates already taken care of! This beautifully maintained brick home at 332 Golf Cart Drive in Mayfield offers approximately 2,576 square feet in sought-after Country Club Estates. Featuring 3 bedrooms, 2 bathrooms, and a versatile bonus room with potential for a fourth bedroom, home office, or extra living space, this home gives you plenty of options. The kitchen features custom all-wood cabinetry by Upton, convenient rollout shelves, and Corian countertops. A custom primary bathroom with a walk-in shower, Pella windows and doors, and fresh paint throughout add comfort and appeal. Your big-ticket items have already received attention, including an updated roof, heating and air system, water heater, windows, doors, and gutters. A mini-split serves the bonus space for added supplemental comfort. Outside, two private backyard courtyards create inviting spaces for morning coffee, entertaining, or unwinding. Beautiful landscaping, approximately 0.37 acres, a cul-de-sac location, and an attached two-car garage round out the property. With thoughtful updates and flexible spaces inside and out, this home has so much to offer!
Listed By
Agency Name: EXIT Realty Key Group
Shown By
Agent Name: Tim Smith
Agent Phone: (606) 682-0320
Agency Title: SALLIE DAVIDSON, REALTORS

Estimated Payment
$ 1,545.84 per month $1,429.76 Principal & Interest $0.00 Property Tax (data not provided by mls) $116.08 Homeowner's Insurance



332 Golf Cart Drive | MLS# 26029990
This single family home located at 332 Golf Cart Drive, Mayfield, KY 42066 is currently listed for sale with an asking price of $398,000. This property was built in 1989 and has 3 bedrooms and 2 full baths with 2576 sq. ft. Golf Cart Drive is located in the Country Club Estates subdivision within the Mayfield Independent school district. Search Country Club Estates real estate on tsmith.salliedavidson.com today.