
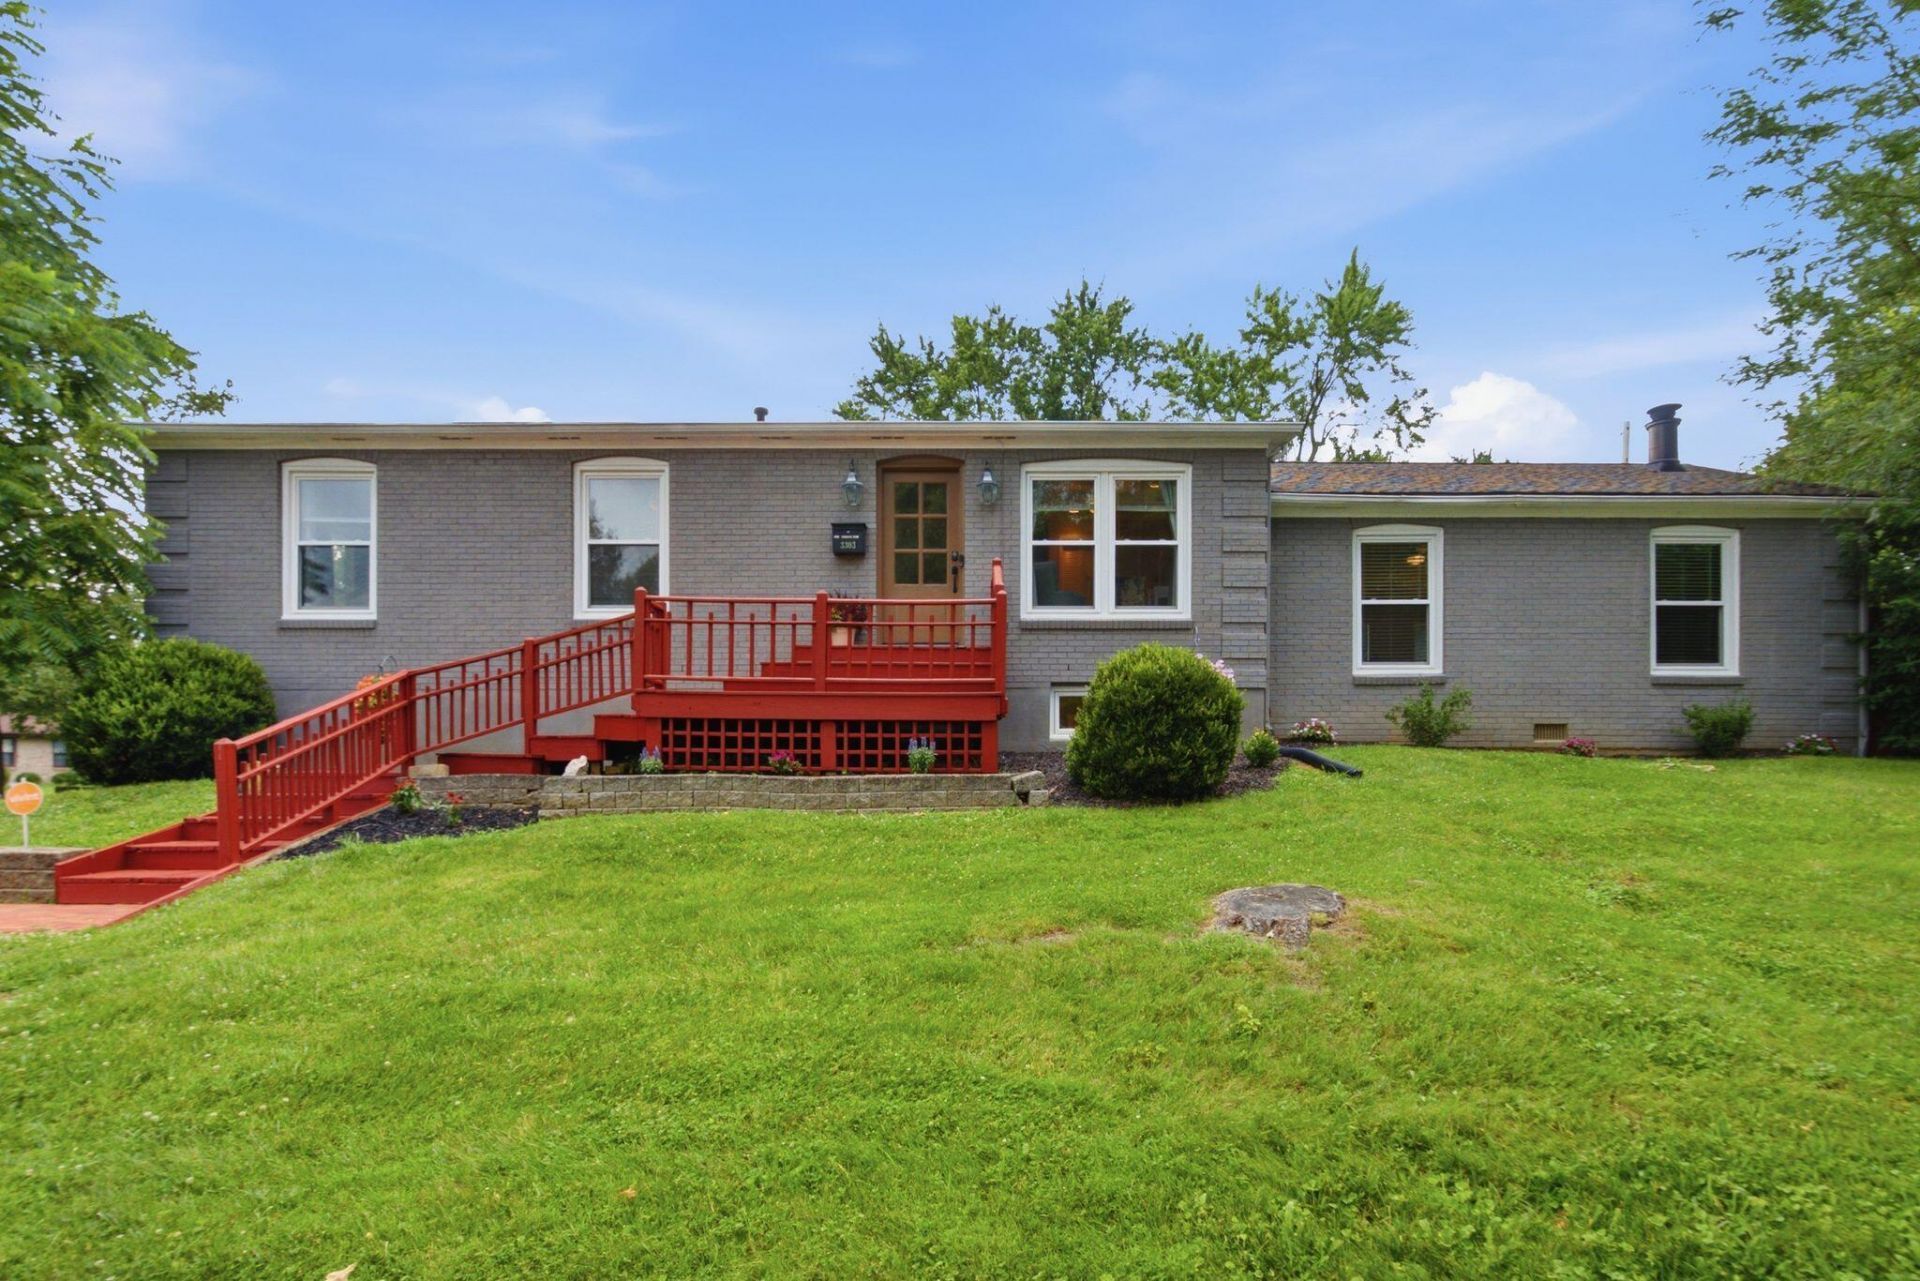
Don't miss this beautifully remodeled home in the heart of Lexington! Gorgeous hardwood floors welcome you into a home that perfectly blends timeless charm with modern style. The stunning kitchen features quartz countertops, stainless steel appliances, and opens to the spacious yet cozy family room with a wood-burning fireplace and an abundance of natural light. The primary suite is a true retreat, complete with a beautifully updated ensuite featuring a tiled glass shower, double vanity, and a walk-in closet. Two additional bedrooms and a bright, updated full bath complete the main level. Need extra space? The finished basement offers endless possibilities with a large flex area and its own full bathroom, ideal for a home office, recreation room, gym, or guest space. The outdoor living is just as impressive! Relax year-round in the oversized three-season room, or step outside to enjoy the private, fenced backyard that feels like your own peaceful retreat. Schedule your private showing today! OPEN HOUSE: Sunday 07/12 from 2PM-4PM.
Listed By
Agency Name: The Brokerage
Shown By
Agent Name: Tim Smith
Agent Phone: (606) 682-0320
Agency Title: SALLIE DAVIDSON, REALTORS

Estimated Payment
$ 1,650.71 per month $1,526.75 Principal & Interest $0.00 Property Tax (data not provided by mls) $123.96 Homeowner's Insurance



3303 Pimlico Parkway | MLS# 26017097
This single family home located at 3303 Pimlico Parkway, Lexington, KY 40517 is currently listed for sale with an asking price of $425,000. This property was built in 1972 and has 3 bedrooms and 3 full baths with 2530 sq. ft. Pimlico Parkway is located in the Gainesway subdivision within the Fayette County - 1 school district. Search Gainesway real estate on tsmith.salliedavidson.com today.