
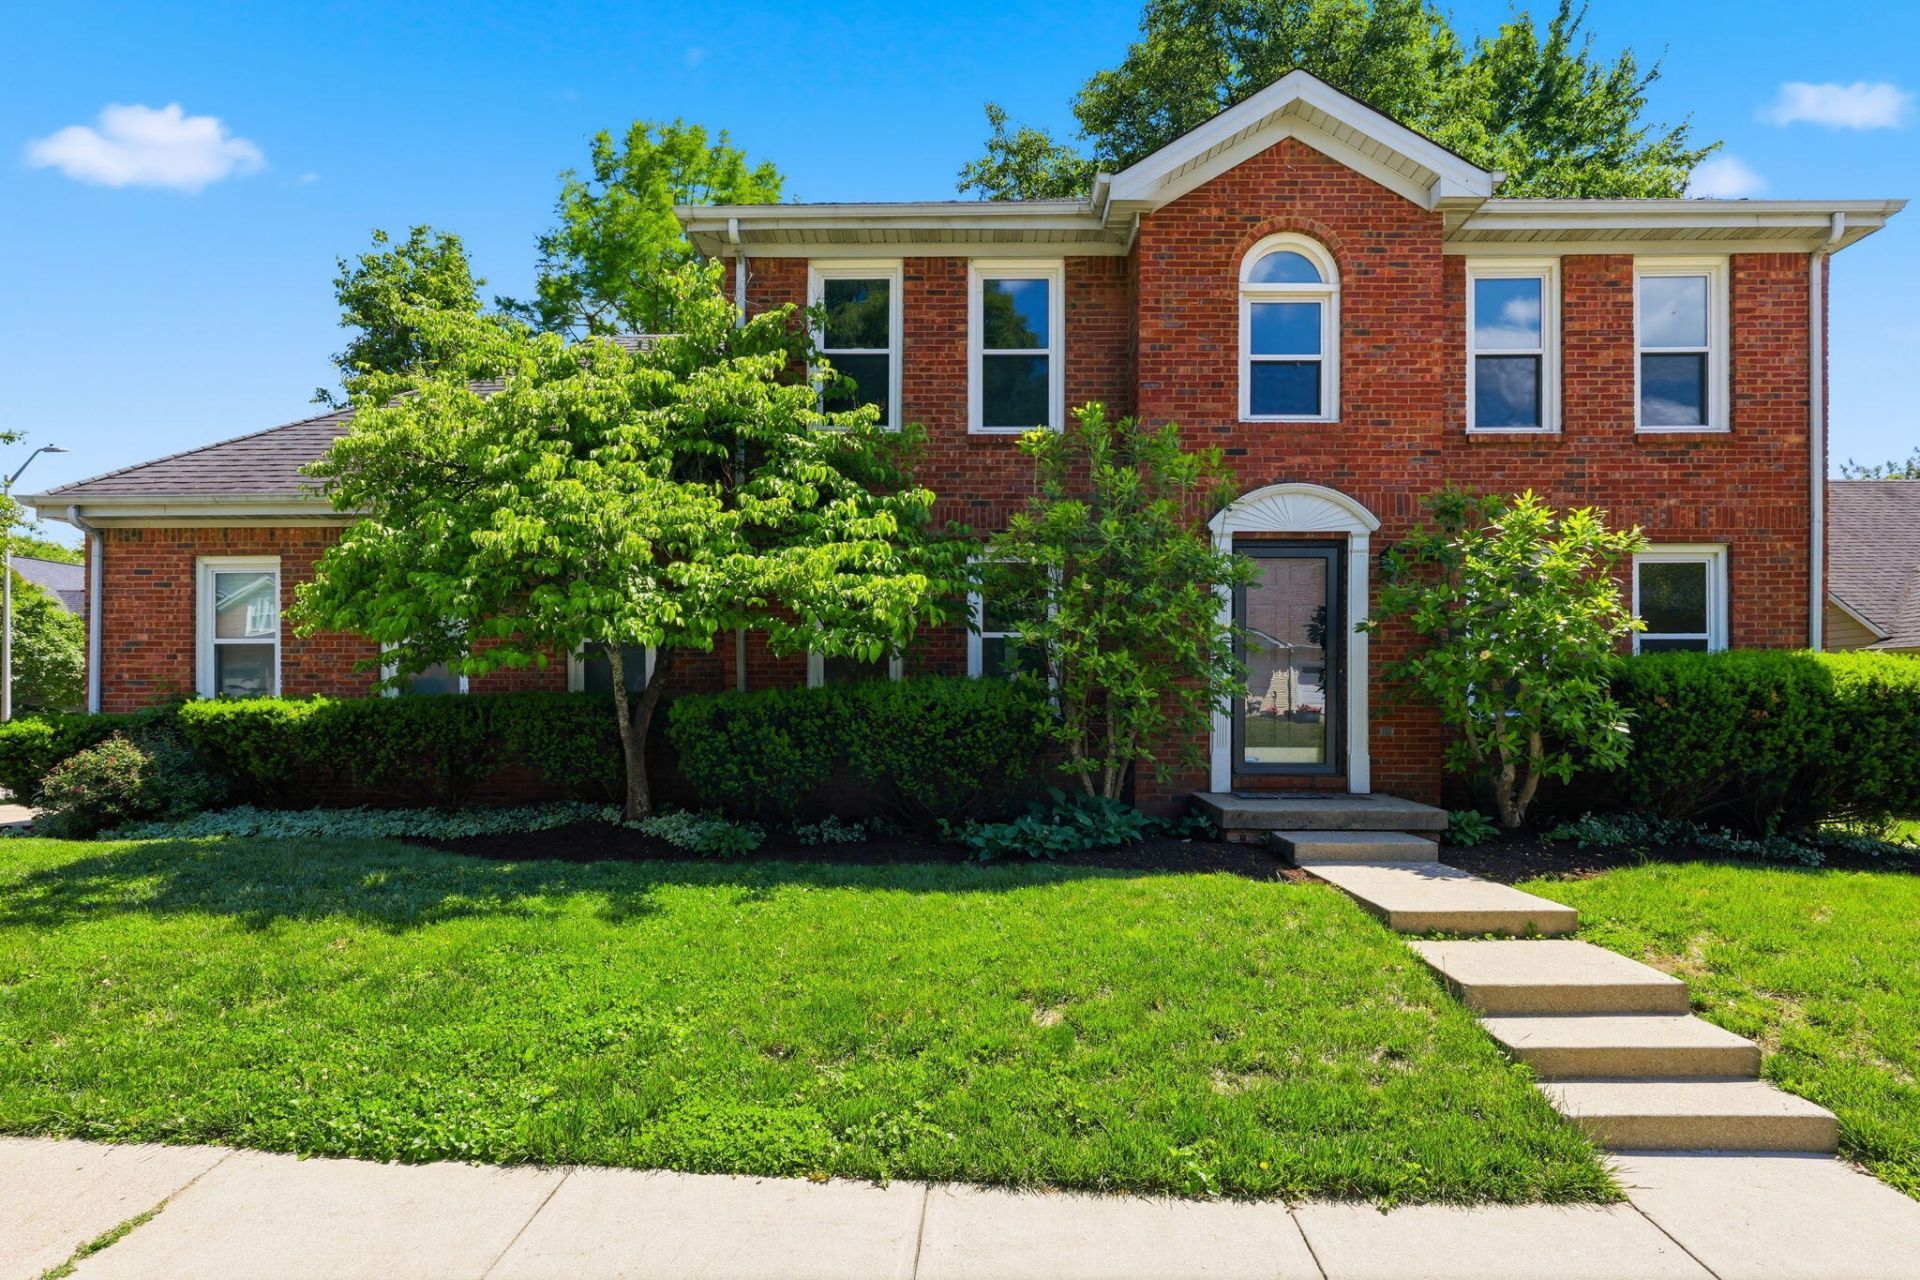
Located in Park Place neighborhood, this stately two-story brick home offers the perfect blend of convenience, comfort, and classic style. Just minutes from the Summit at Fritz Farm, Keeneland, and the airport, this beautifully maintained home features a little over 2100' feet with 3 bedrooms and 2.5 baths. Recent updates include fresh paint , new carpet and new laminate throughout most of the home, giving it a clean and updated feel that is move-in ready. The spacious layout offers comfortable living areas ideal for both every day living and entertaining. Enjoy the large deck off the kitchen for entertaining with a privacy hedge surrounding it. A nearby neighborhood park is complete with tennis courts, a playground and greenspace for outdoor recreation. This home presents an exceptional opportunity in one of Lexington's most convenient locations. Schedule your showing today!
Listed By
Agency Name: The Brokerage
Shown By
Agent Name: Tim Smith
Agent Phone: (606) 682-0320
Agency Title: SALLIE DAVIDSON, REALTORS

Estimated Payment
$ 1,472.05 per month $1,361.50 Principal & Interest $0.00 Property Tax (data not provided by mls) $110.54 Homeowner's Insurance



1140 Parklawn Drive | MLS# 26010685
This single family home located at 1140 Parklawn Drive, Lexington, KY 40517 is currently listed for sale with an asking price of $379,000. This property was built in 1987 and has 3 bedrooms and 2 full and 1 partial baths with 2126 sq. ft. Parklawn Drive is located in the Park Place subdivision within the Fayette County - 1 school district. Search Park Place real estate on tsmith.salliedavidson.com today.