
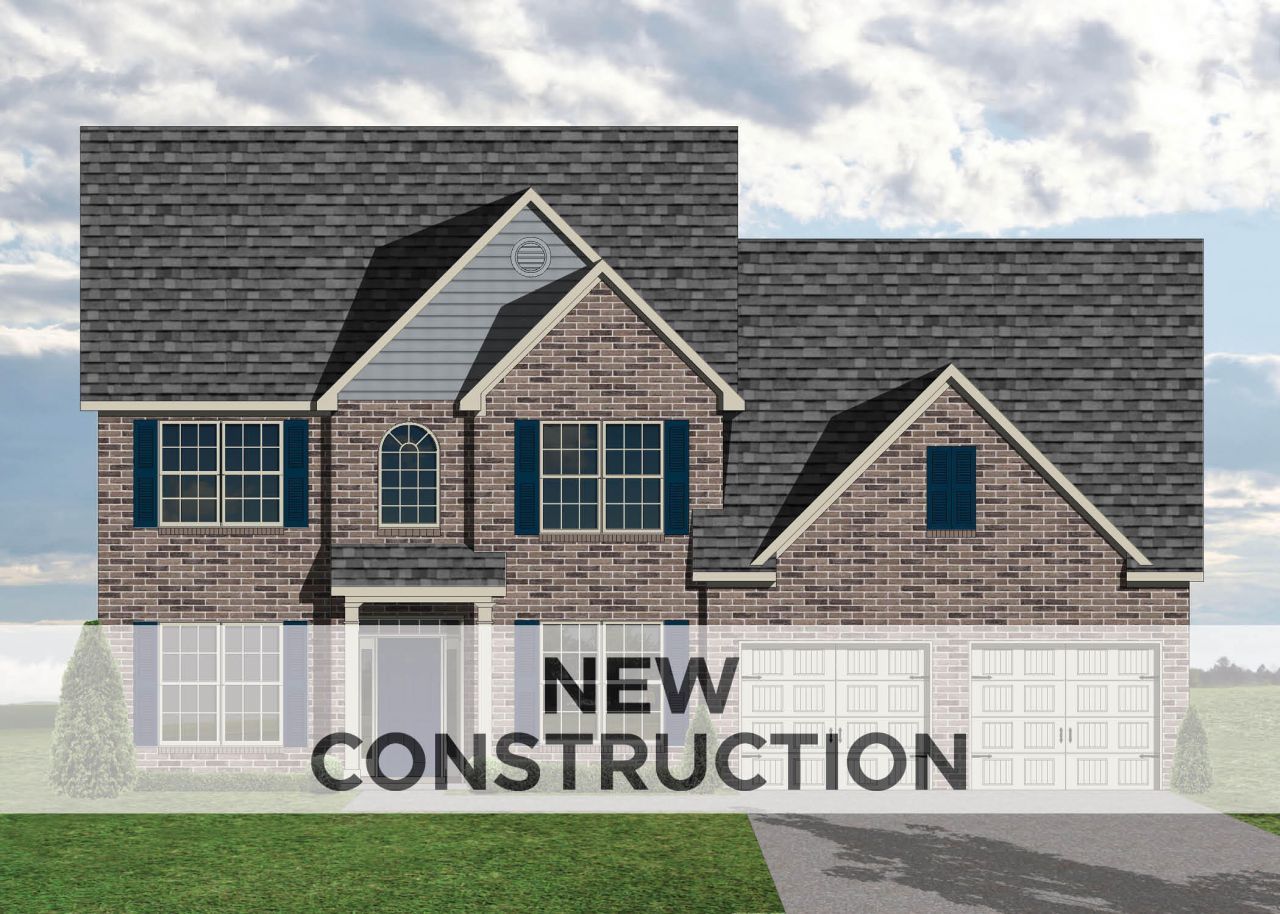
One of our largest first-floor bedroom homes, the Hartford II has formal living and dining, plus a large two-story family room with abundant windows and optional fireplace with a two-story chase. The kitchen includes an island with breakfast counter and adjoins the dining room via a hallway with a built-in butler's pantry, and on the opposite end opens to the breakfast area with modified bay window. A luxurious primary bedroom suite is located downstairs, and includes a double tray ceiling in the bedroom, and his-and-her vanities, a garden tub, and separate shower stall in the bath. Three bedrooms are located upstairs, plus a finished bonus room above the garage. The hall bath includes a pass-through vanity area designed for shared use. An optional third bath off bedroom two makes three full baths in this home. Laundry is located downstairs and includes a built-in folding area.
Listed By
Agency Name: Christies International Real Estate Bluegrass
Shown By
Agent Name: Tim Smith
Agent Phone: (606) 682-0320
Agency Title: SALLIE DAVIDSON, REALTORS

Estimated Payment
$ 2,661.07 per month $2,461.24 Principal & Interest $0.00 Property Tax (data not provided by mls) $199.83 Homeowner's Insurance



756 Shady Cove | MLS# 25012990
This single family home located at 756 Shady Cove, Lexington, KY 40515 is currently listed for sale with an asking price of $685,131. This property has 4 bedrooms and 3 full and 1 partial baths with 3364 sq. ft. Shady Cove is located in the The Peninsula subdivision within the Fayette County - 1 school district. Search The Peninsula real estate on tsmith.salliedavidson.com today.