
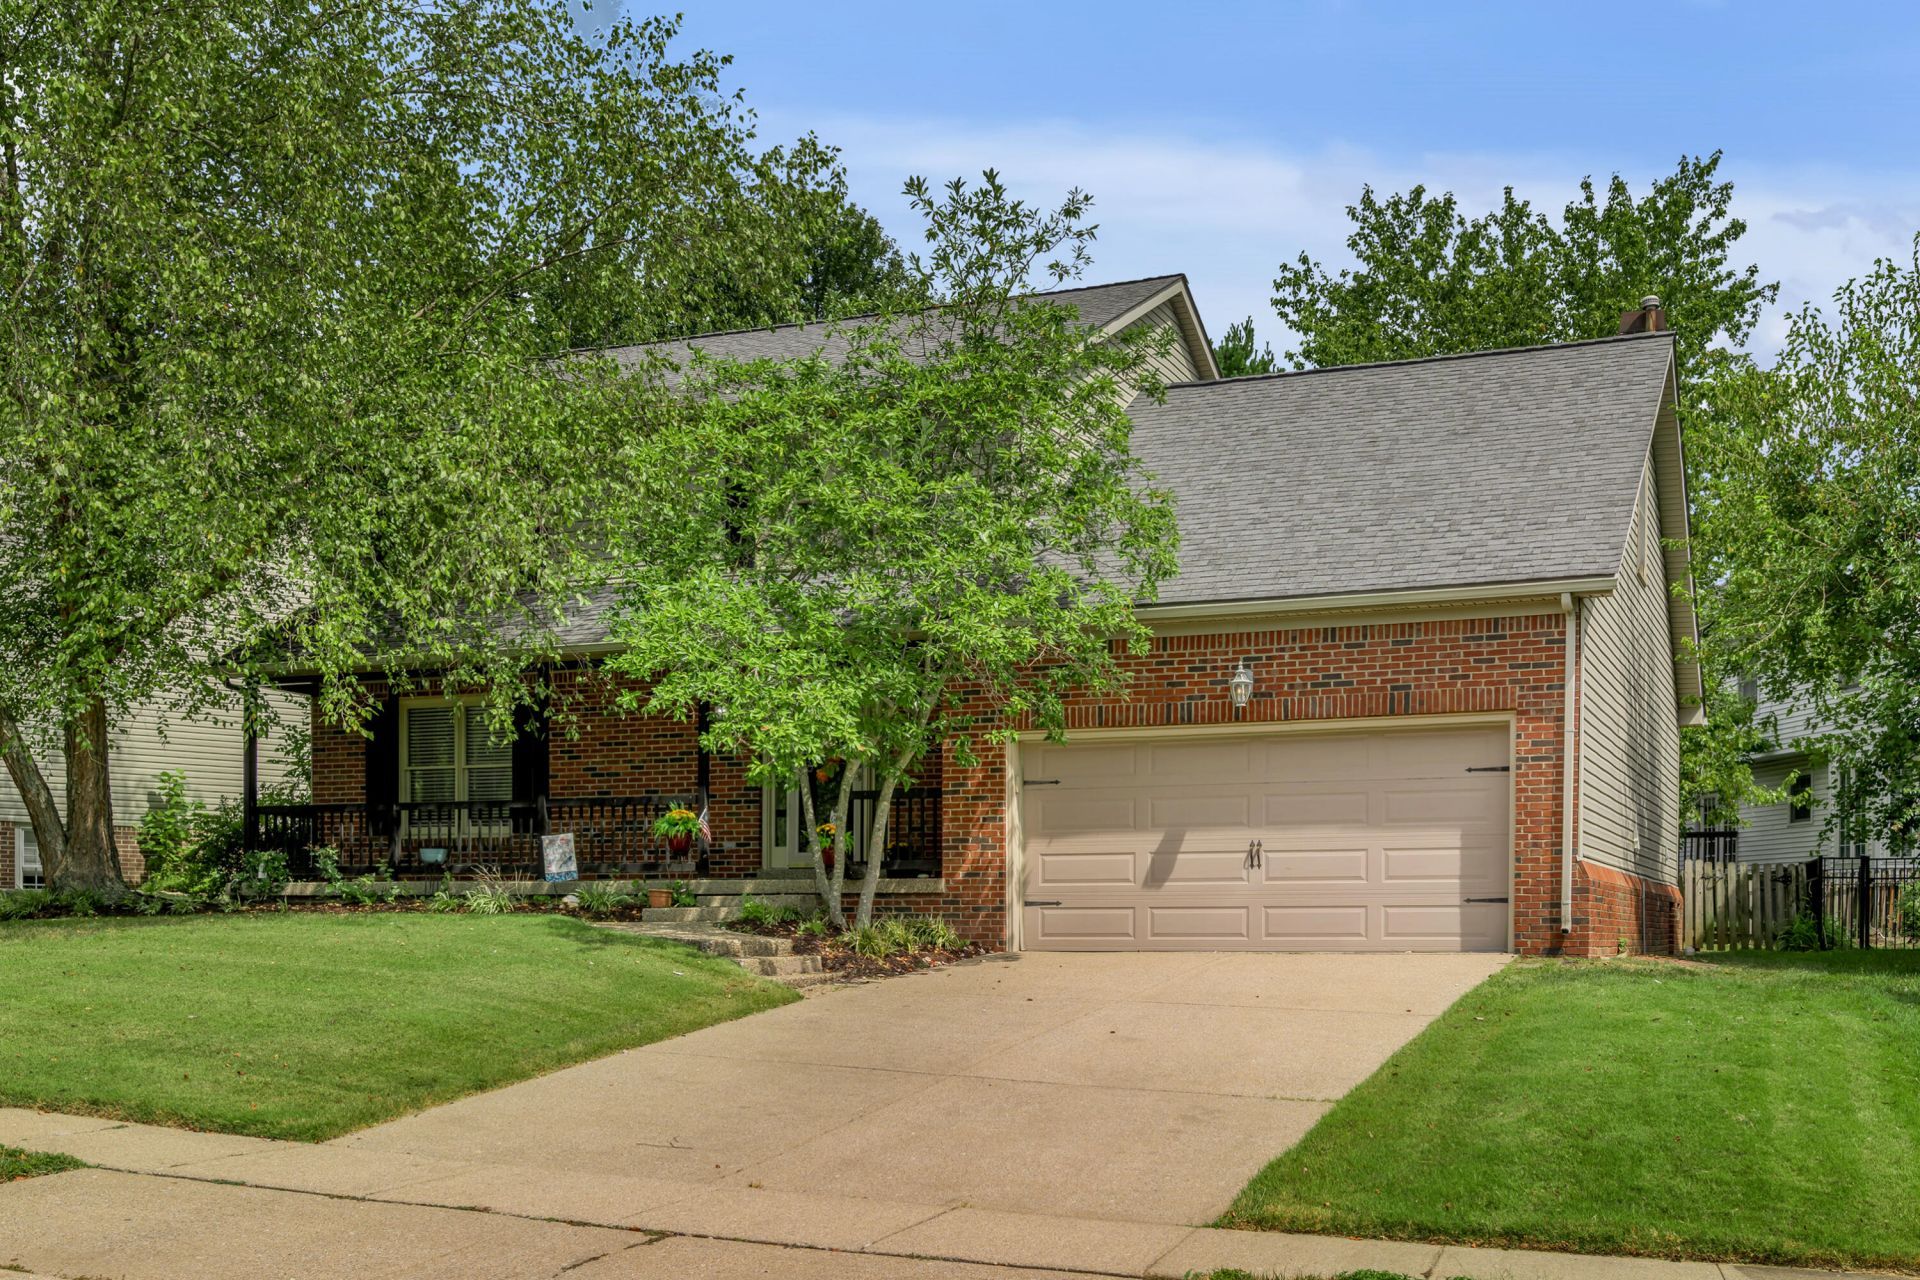
Welcome to 4560 Clubhouse Drive, a beautiful two-story home in desirable Copperfield! This well-loved floor plan offers the kind of traditional layout that stands the test of time, with spaces designed for both everyday living and entertaining. The first floor features beautiful real hardwood floors throughout, a spacious eat-in kitchen that opens to a comfortable family room with a wood-burning fireplace, plus formal living and dining rooms. Move-in ready with neutral décor, the home is easy to make your own. Upstairs, the generous primary suite offers a private en suite bath, joined by three additional bedrooms and a full bath. A covered front porch welcomes you home, while the fully fenced backyard and back deck provide inviting outdoor space for relaxing or entertaining. Enjoy summers at the Copperfield pool, conveniently located just down the street. Ideally situated on Lexington's desirable south end, you'll be close to great local shopping, dining and everyday amenities. A wonderful opportunity to make this classic Copperfield home your own!
Listed By
Agency Name: Bluegrass Sotheby's International Realty
Shown By
Agent Name: Tim Smith
Agent Phone: (606) 682-0320
Agency Title: SALLIE DAVIDSON, REALTORS

Estimated Payment
$ 1,844.52 per month $1,706.01 Principal & Interest $0.00 Property Tax (data not provided by mls) $138.51 Homeowner's Insurance



4560 Clubhouse Drive | MLS# 26024804
This single family home located at 4560 Clubhouse Drive, Lexington, KY 40514 is currently listed for sale with an asking price of $474,900. This property was built in 1992 and has 4 bedrooms and 2 full and 1 partial baths with 2441 sq. ft. Clubhouse Drive is located in the Copperfield subdivision within the Fayette County - 1 school district. Search Copperfield real estate on tsmith.salliedavidson.com today.