
Sign up to get new listings emailed daily! SIGN UP LOG IN

3913 English Oak Circle, Lexington, KY 40514

$465,000
  • 3913 English Oak Circle, Lexington, KY 40514 Main Photo

40 Photos

New to the Market Active
BEDS4 BATHS2 full 1 partial SQUARE FEET2,236 MLS#26029859
STATUS PROPERTY TYPEResidential - Single Family SUBDIVISIONWillow Oak SCHOOLFayette County - 1

Property Description

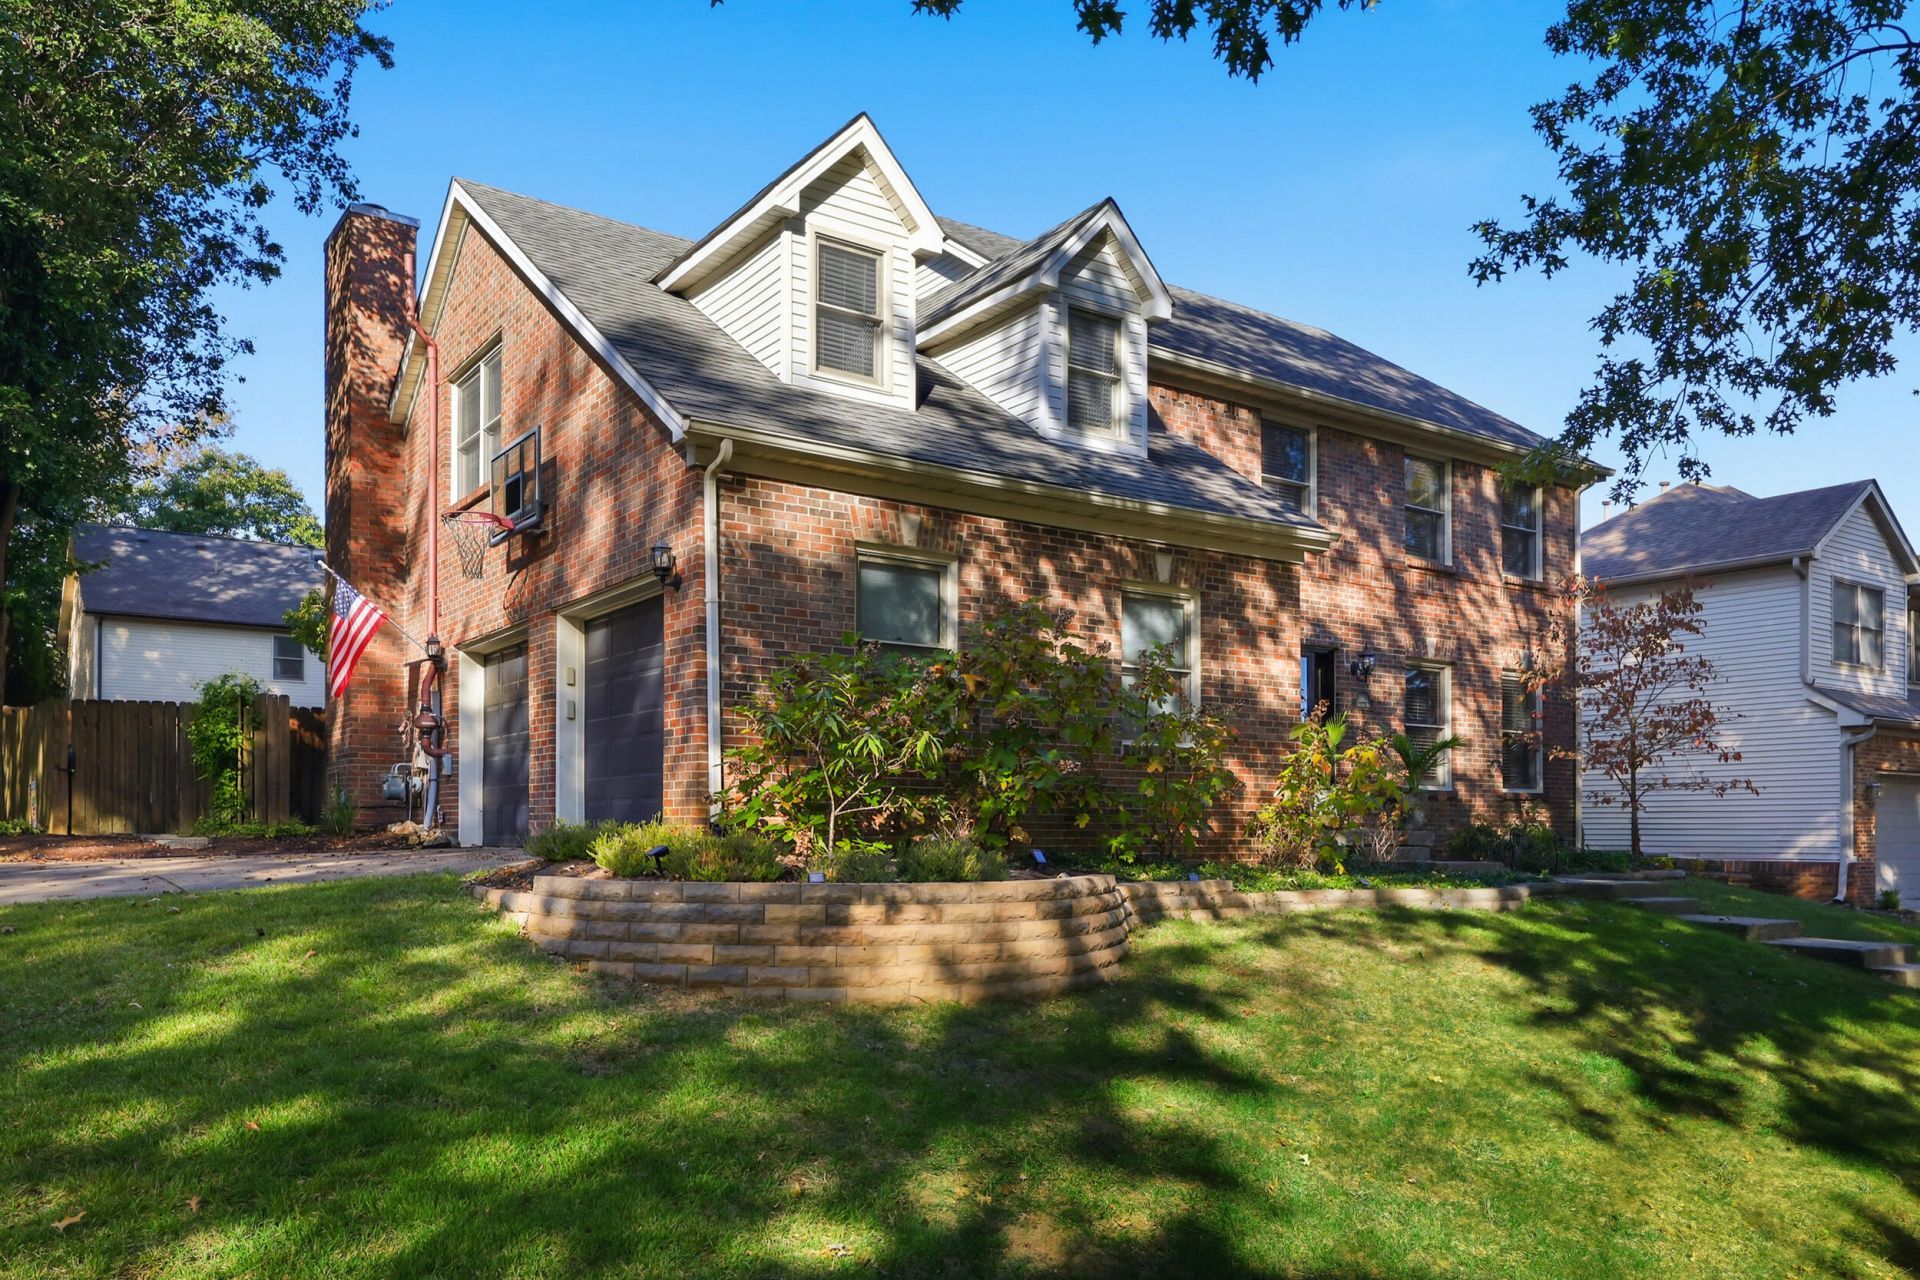
OPEN HOUSE Nov 1st 2:00-4:00! Willow Oak Subdivision Welcomes you! This beautifully maintained, move-in ready 4-bedroom, 2.5-bath home offers an inviting open floor plan filled with natural light and skylights. The modern kitchen flows seamlessly into the spacious living areas, creating the perfect setting for everyday living and entertaining. A stunning catwalk overlooks the family room, adding architectural character to the home. Generously sized bedrooms provide plenty of space and comfort, Extra storage in the 2nd bedroom. The attached two-car side-entry garage adds convenience. Large fenced in backyard with an oversized patio. Enjoy all that Willow Oak has to offer, including a single entrance and exit, a large pond with fountains, gazebos, and a walking path. Ideally located within walking distance of Kroger, restaurants, and shopping. This exceptionally clean, well-cared-for home is truly move-in ready!

3913 English Oak Circle | MLS# 26029859

This single family home located at 3913 English Oak Circle, Lexington, KY 40514 is currently listed for sale with an asking price of $465,000. This property was built in 1995 and has 4 bedrooms and 2 full and 1 partial baths with 2236 sq. ft. English Oak Circle is located in the Willow Oak subdivision within the Fayette County - 1 school district. Search Willow Oak real estate on tsmith.salliedavidson.com today.

Property Features

Property Type: Residential - Single Family
Cooling: Central Air, Ceiling Fan(s), Electric
Fireplaces: 1
Fuel Type: Gas
Garage: 2
Heating: Forced Air, Natural Gas
Lot Size: 0.20 Acres
Roof Type: Dimensional Style
Stories: 2.0
Year Built: 1995

Amenities

Breakfast Bar
Entrance Foyer
Eat-in Kitchen
Walk-In Closet(s)
Ceiling Fan(s)
Soaking Tub

Feature Descriptions

Appliance Features: Disposal, Dishwasher, Microwave, Refrigerator, Range, Self Cleaning Oven
Attic: Storage Only
Days on Site: 6
Exterior: Brick Veneer, Vinyl Siding
Fireplace Features: Factory Built, Family Room, Gas Log
Flooring: Carpet, Luxury Vinyl
HOA: Yes
HOA Fee Includes: Maintenance Grounds
Laundry: Electric Dryer Hookup, Washer Hookup, Upper Level
Laundry Features: Electric Dryer Hookup, Washer Hookup, Upper Level
Lot Dimensions: 0.196 acre(s)
Lot Features: Landscaped
Parcel #: 19311760
Parking Notes: Attached Garage, Driveway, Garage Faces Side
Rooms Total: 13
Structure Type: House
Utilities: Electricity Connected, Natural Gas Connected
Window Features: Skylight(s)

Local Schools

High School: Lafayette
Middle School: Jessie Clark
Elementary School: Wellington
School District: Fayette County - 1

Listed By / Shown By

Listed By

Agency Name: Bluegrass Properties Group

Shown By

Agent Name: Tim Smith
Agent Phone: (606) 682-0320
Agency Title: SALLIE DAVIDSON, REALTORS

IDX logo

Estimate Your Payment

Estimated Payment

$ 1,806.07 per month $1,670.45 Principal & Interest $0.00 Property Tax (data not provided by mls) $135.63 Homeowner's Insurance


Change Payment Information

%
years/fixed
yearly
yearly (est.)
(Payments are an estimate and may vary by lender)