
Sign up to get new listings emailed daily! SIGN UP LOG IN

Refine Search

3837 Gloucester Drive, Lexington, KY 40510

$599,000
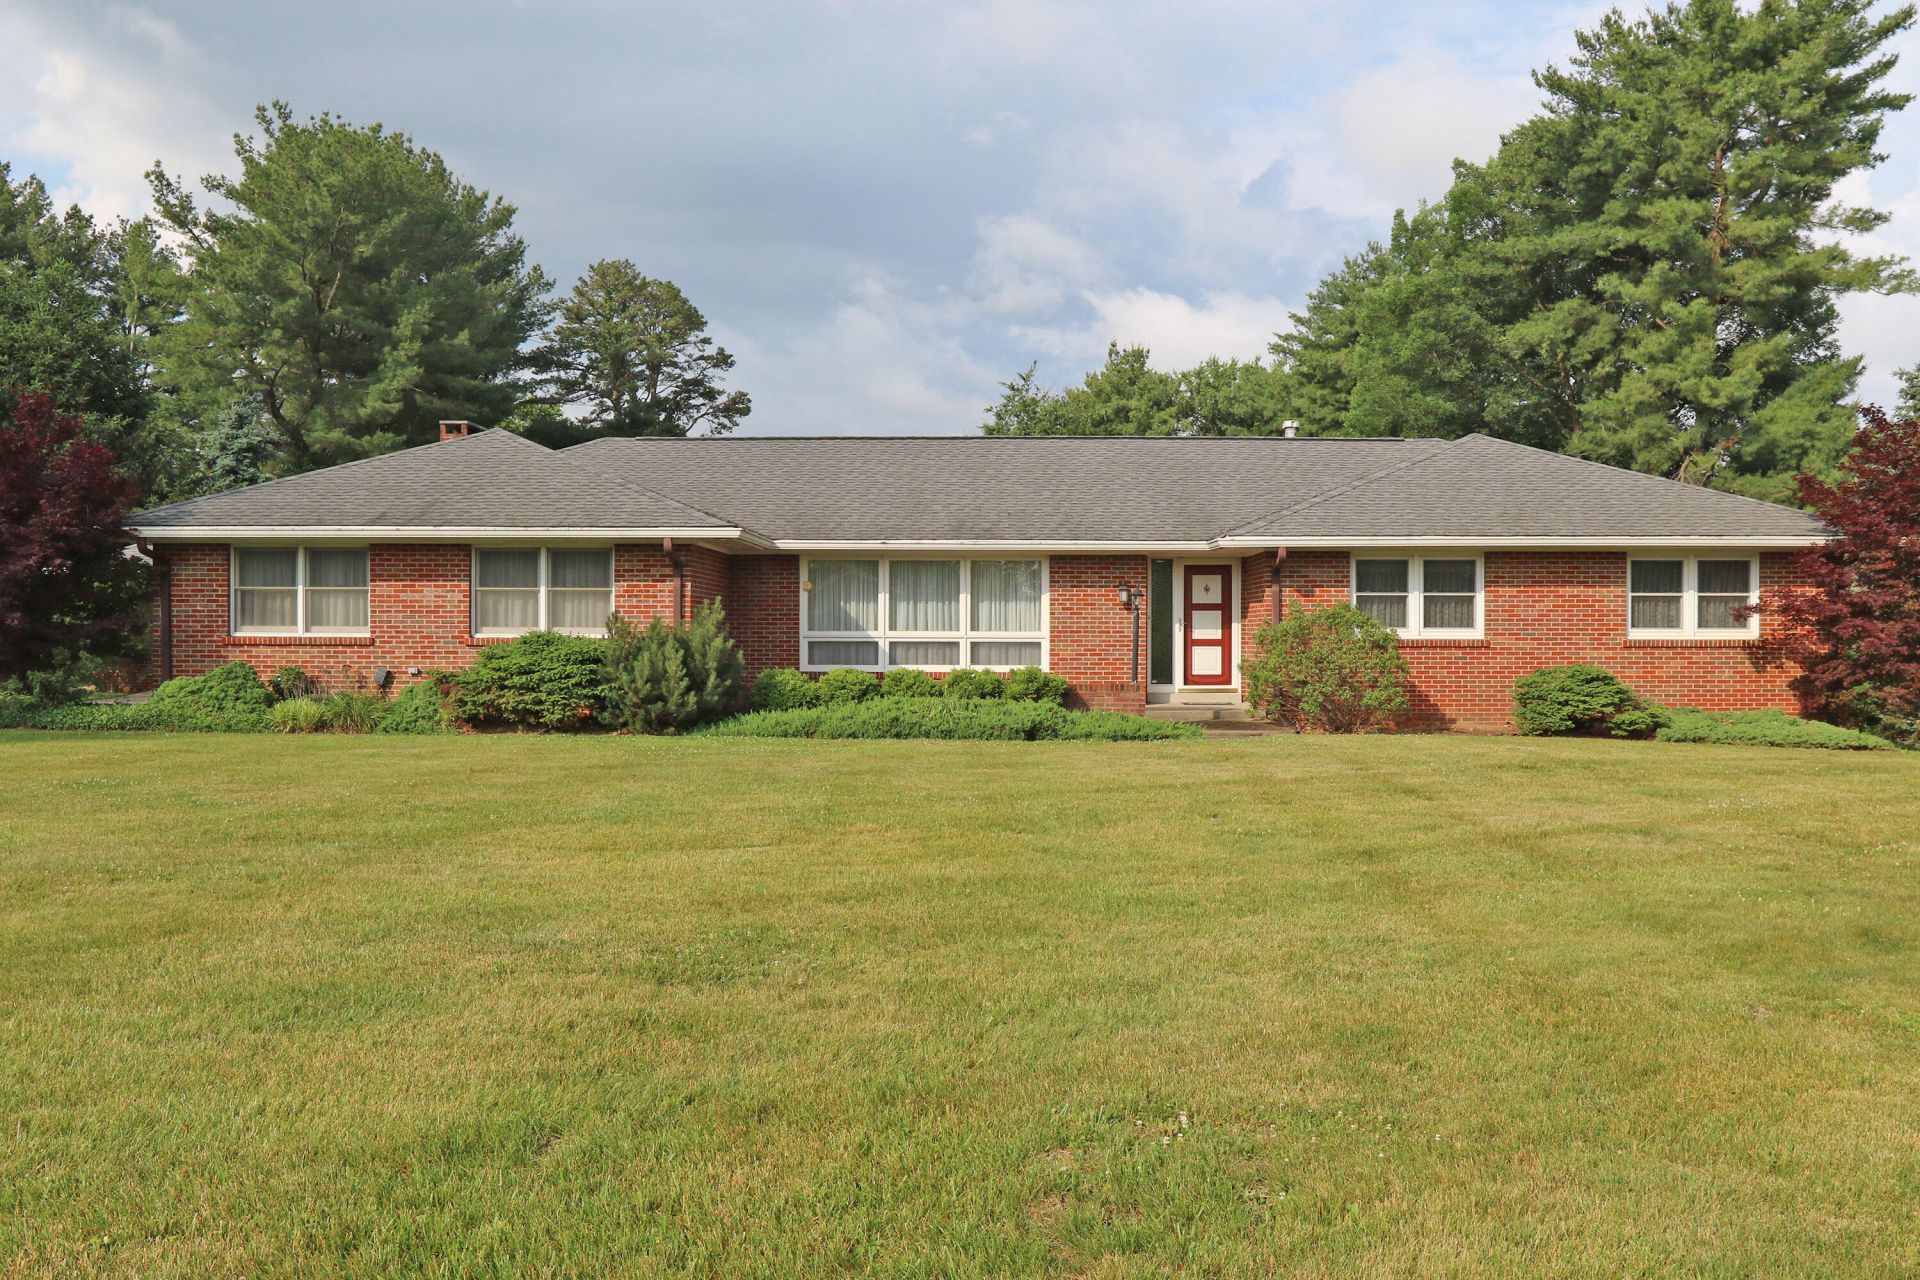
  • 3837 Gloucester Drive, Lexington, KY 40510 Main Photo

49 Total Photos [Click to View All]

New to the Market Pending
BEDS4 BATHS2 full 1 partial SQUARE FEET2,987 MLS#26011743
STATUS PROPERTY TYPEResidential - Single Family SUBDIVISIONWestmorland SCHOOLFayette County - 1

Property Description

You will love this classic 1972 ranch home located in highly desirable Westmorland Neighborhood. Four-bedrooms, 2.5 baths. A slate entrance foyer welcomes you in. Sunlight streams through the living room windows. The dining room & generous eat-in kitchen provide many opportunities to share meals. A spacious family room is highlighted by a brick fireplace surrounded by built-in bookcases. The double sliding glass doors open out onto a brick patio overlooking a backyard with mature trees. The patio is an excellent place to entertain. You can garden or birdwatch in this private, idyllic one acre green space. Bring your ideas & put your own touch on this single owner, well maintained home. As is, inspections welcomed. A separate 16x22 structure could be a third garage, a man cave, a she shed or an additional office. Close to the Bluegrass Airport, Keeneland, shopping & restaurants. Don't miss this opportunity to make this home your own.

3837 Gloucester Drive | MLS# 26011743

This single family home located at 3837 Gloucester Drive, Lexington, KY 40510 is currently listed for sale with an asking price of $599,000. This property was built in 1972 and has 4 bedrooms and 2 full and 1 partial baths with 2987 sq. ft. Gloucester Drive is located in the Westmorland subdivision within the Fayette County - 1 school district. Search Westmorland real estate on tsmith.salliedavidson.com today.

Property Features

Property Type: Residential - Single Family
Cooling: Electric
Fireplaces: 1
Fuel Type: Gas
Garage: 3
Heating: Natural Gas
Home Style: Ranch
Lot Size: 1.18 Acres
Roof Type: Dimensional Style, Shingle
Stories: 1.0
Year Built: 1972

Amenities

Entrance Foyer
Eat-in Kitchen
Primary First Floor
Ceiling Fan(s)

Feature Descriptions

Appliance Features: Dishwasher, Microwave, Refrigerator, Oven, Range
Attic: Pull-Down Stairs, Storage Only
Basement Features: Crawl Space, Interior Entry, Partial, Partially Finished, Sump Pump, Walk-Out Access
Days on Site: 4
Exterior: Brick Veneer
Fireplace Features: Blower Fan, Family Room, Gas Log, Gas Starter, Insert
Flooring: Carpet, Hardwood, Slate, Vinyl
HOA: Yes
HOA Fee Includes: Maintenance Grounds
Laundry: Electric Dryer Hookup, Washer Hookup
Laundry Features: Electric Dryer Hookup, Washer Hookup
Lot Dimensions: 1.177 acre(s)
Lot Features: Wooded
Parcel #: 25662500
Parking Notes: Attached Garage, Detached Garage, Garage Door Opener, Garage Faces Front, Garage Faces Side
Rooms Total: 14
Structure Type: House
Utilities: Electricity Connected, Natural Gas Connected, Water Connected
Window Features: Insulated Windows, Window Treatments, Blinds, Screens
Wooded: Yes

Local Schools

High School: Dunbar
Middle School: Leestown
Elementary School: Meadowthorpe
School District: Fayette County - 1

Listed By / Shown By

Listed By

Agency Name: Rector Hayden Realtors

Shown By

Agent Name: Tim Smith
Agent Phone: (606) 682-0320
Agency Title: SALLIE DAVIDSON, REALTORS

IDX logo

Estimate Your Payment

Estimated Payment

$ 2,326.53 per month $2,151.82 Principal & Interest $0.00 Property Tax (data not provided by mls) $174.71 Homeowner's Insurance


Change Payment Information

%
years/fixed
yearly
yearly (est.)
(Payments are an estimate and may vary by lender)