
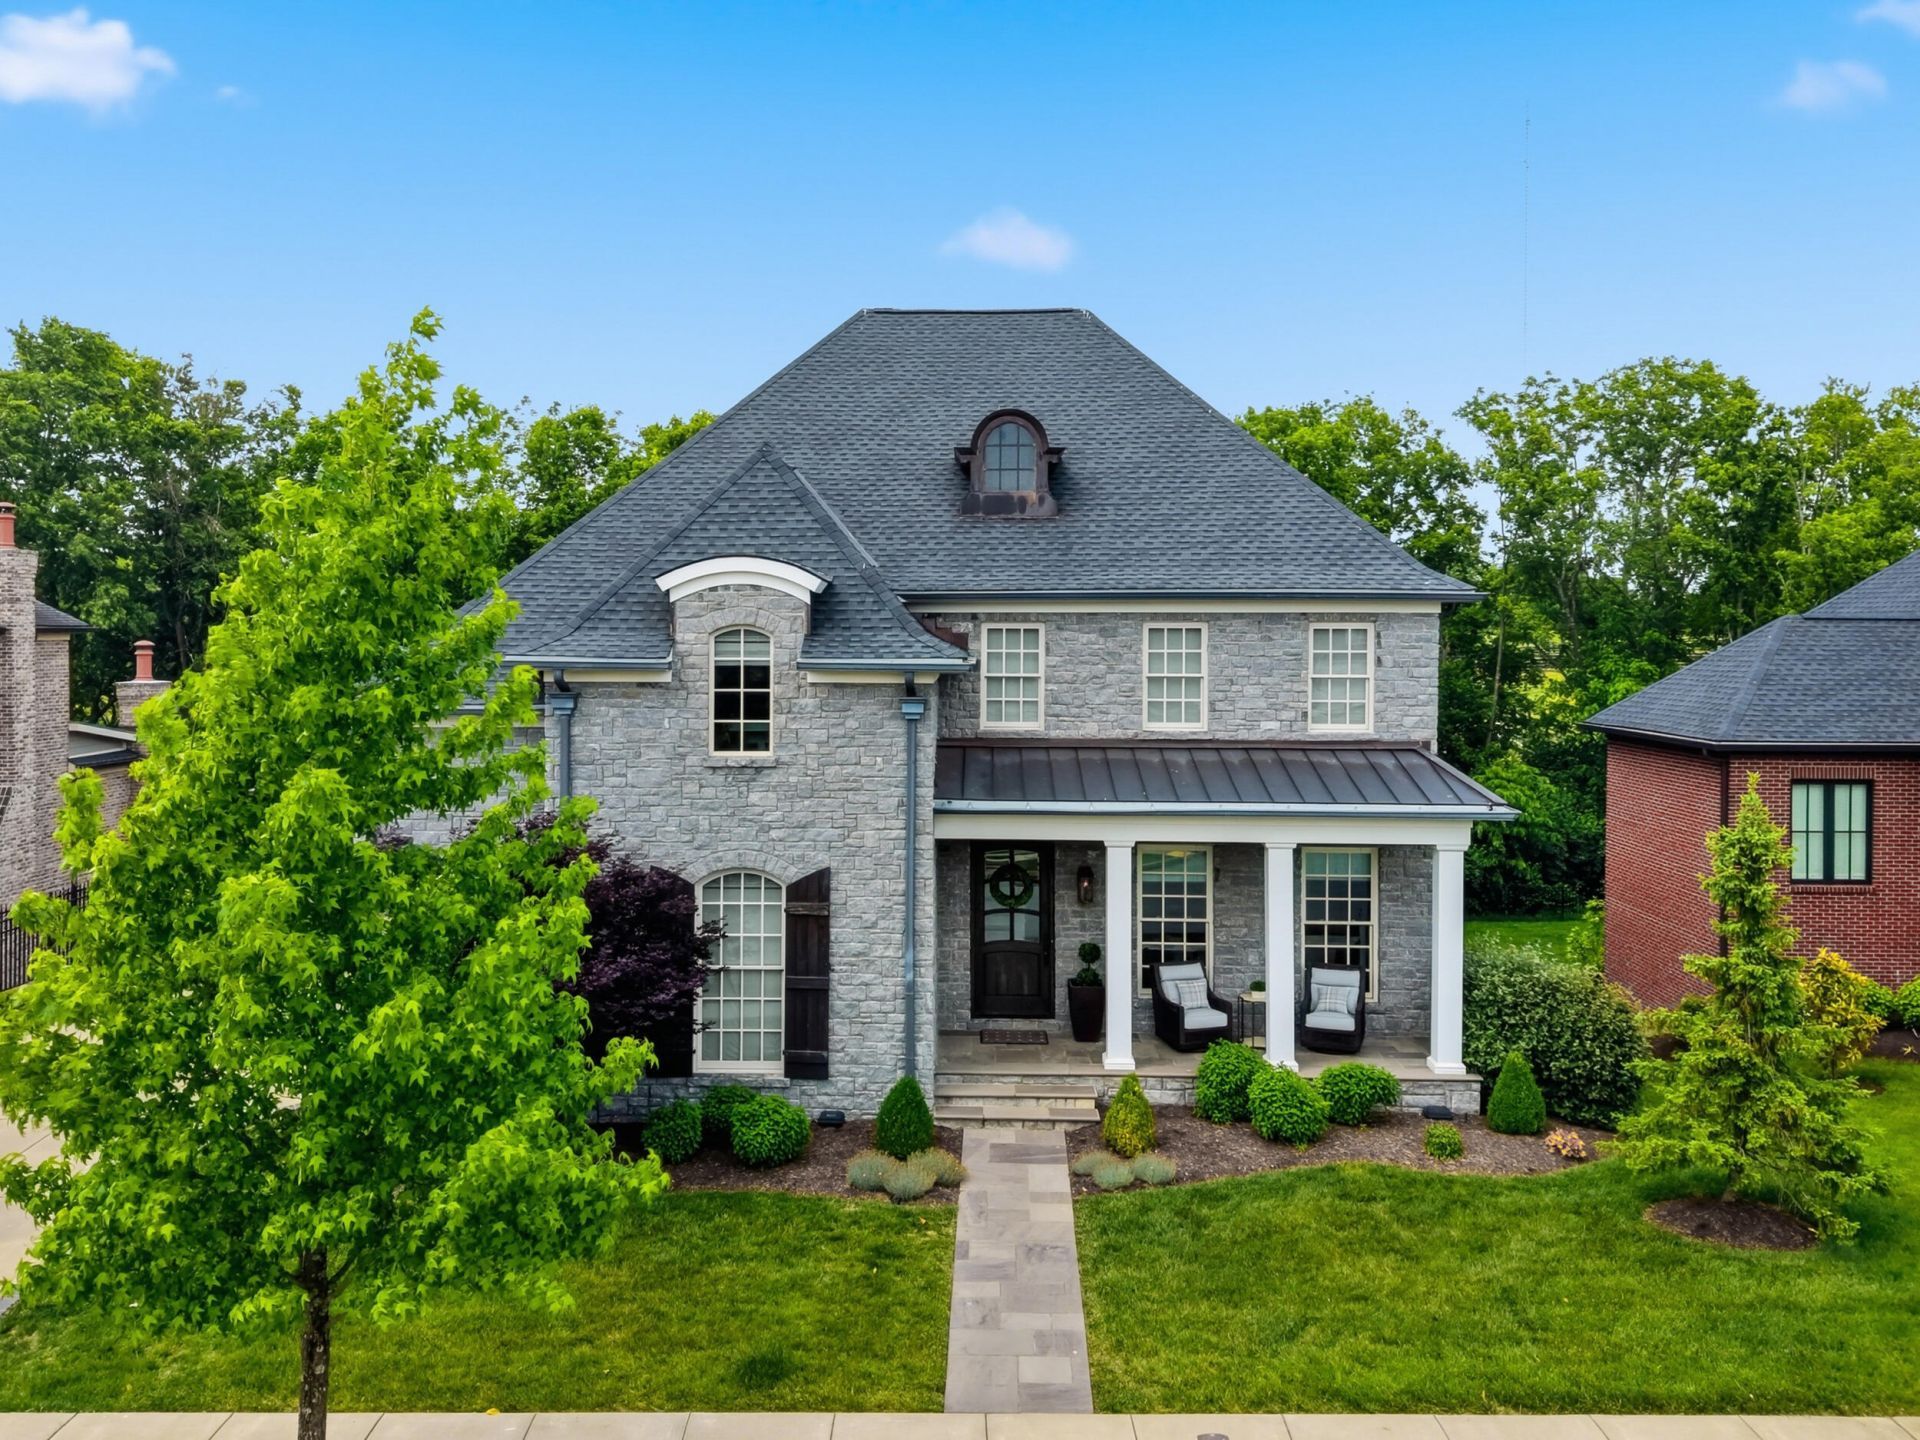
Located in the prestigious gated community of Ashford Oaks, this extraordinary custom-built home blends timeless elegance with modern luxury. Exceptional craftsmanship is showcased with natural stone accents, Andersen A-Series windows and doors, designer ceilings, and upscale finishes curated for refined living and entertaining. The main level features a luxurious first-floor primary suite overlooking the trees, complete with a laundry pass-through to one of the two custom closets. The modern & airy layout highlights a chef's kitchen beautifully appointed with Thermador appliances, quartz island countertops, Kohler fixtures, and custom cabinetry opening to a well appointed and cozy living room with stone fireplace. Coffered ceilings, chevron wood vaults, and cross-bar tray ceilings add an extra level of architectural distinctions. The second floor offers an additional living room, two spacious en-suite bedrooms, and a private office. Designed for entertaining, the walk-out basement includes a bedroom and full bath, sitting area, gym or movie theater, and a large entertainment area with a wet bar - currently used for ping pong and a pool table. Outdoor living is equally impressive with a two-story covered patio and Trex deck overlooking a peaceful tree-lined lot. Additional highlights include a gas lantern front porch, landscape lighting, irrigation system, elevator servicing all three levels, and ample storage .... all within minutes to golf, swimming, pool & pickleball and tennis courts.
Listed By
Agency Name: Bluegrass Sotheby's International Realty
Shown By
Agent Name: Tim Smith
Agent Phone: (606) 682-0320
Agency Title: SALLIE DAVIDSON, REALTORS

Estimated Payment
$ 7,651.53 per month $7,076.94 Principal & Interest $0.00 Property Tax (data not provided by mls) $574.58 Homeowner's Insurance



1825 Browning Trace | MLS# 26011735
This single family home located at 1825 Browning Trace, Lexington, KY 40509 is currently listed for sale with an asking price of $1,970,000. This property has 4 bedrooms and 4 full and 1 partial baths with 5507 sq. ft. Browning Trace is located in the Ashford Oaks subdivision within the Fayette County - 1 school district. Search Ashford Oaks real estate on tsmith.salliedavidson.com today.