
Sign up to get new listings emailed daily! SIGN UP LOG IN

Refine Search

1384 Saddle Club Way, Lexington, KY 40504

$569,000
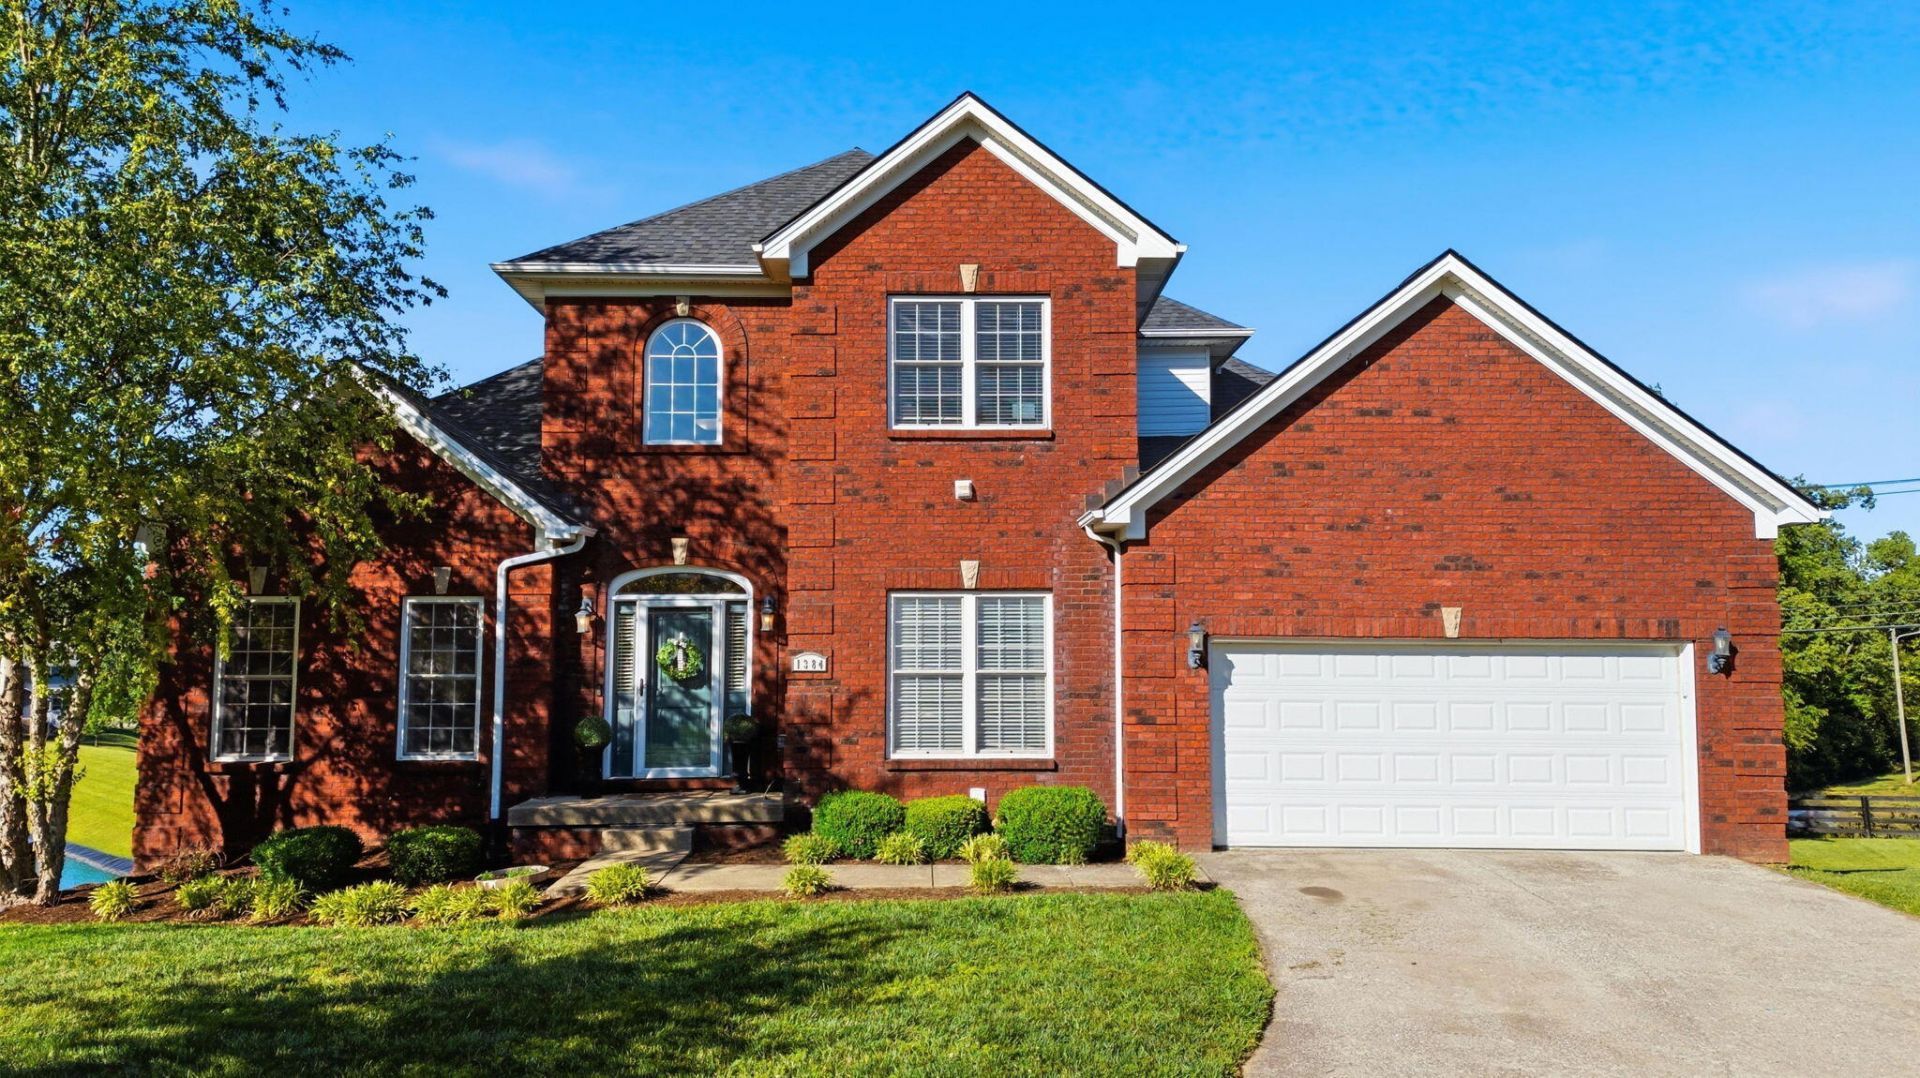
  • 1384 Saddle Club Way, Lexington, KY 40504 Main Photo

55 Total Photos [Click to View All]

Contingent
BEDS4 BATHS3 full 1 partial SQUARE FEET3,428 MLS#26010466
STATUS PROPERTY TYPEResidential - Single Family SUBDIVISIONSaddle Club SCHOOLFayette County - 1

Property Description

Welcome to Saddle Club, offering convenient proximity to downtown Lexington, Keeneland, and Bluegrass Airport. This all-brick home opens with a spacious foyer, with a formal dining room just off the entry. The main level features a desirable first-floor primary suite complete with an ensuite bath and walk-in closet. You will also find a comfortable family room, an eat-in kitchen with a breakfast bar, a dedicated laundry room, and a half bath. Upstairs, there are three additional bedrooms and a full bath, providing flexible space for guests or a home office. The finished walkout basement is designed for entertaining, with an additional full bath and ample storage. Step outside and enjoy two levels of outdoor living, perfectly positioned to take in the peaceful water views. Imagine relaxing evenings or weekend gatherings in this inviting setting. Schedule your private tour today to experience everything this home has to offer.

1384 Saddle Club Way | MLS# 26010466

This single family home located at 1384 Saddle Club Way, Lexington, KY 40504 is currently listed for sale with an asking price of $569,000. This property has 4 bedrooms and 3 full and 1 partial baths with 3428 sq. ft. Saddle Club Way is located in the Saddle Club subdivision within the Fayette County - 1 school district. Search Saddle Club real estate on tsmith.salliedavidson.com today.

Property Features

Property Type: Residential - Single Family
Basement: Yes
Cooling: Electric, Heat Pump
Fireplaces: 1
Fuel Type: Electric
Garage: 2
Heating: Electric, Zoned
Home Style: Colonial
Lot Size: 0.49 Acres
Roof Type: Dimensional Style
Stories: 3.0

Amenities

Breakfast Bar
Entrance Foyer
Eat-in Kitchen
Primary First Floor
Walk-In Closet(s)
Ceiling Fan(s)
Soaking Tub

Feature Descriptions

Appliance Features: Disposal, Dishwasher, Microwave, Refrigerator, Range
Attic: Access Only
Basement Features: Finished, Full, Walk-Out Access
Days on Site: 15
Exterior: Brick Veneer
Fireplace Features: Family Room
Flooring: Carpet, Ceramic Tile, Hardwood
HOA: Yes
HOA Fee Includes: Maintenance Grounds
Laundry: Main Level, Washer Hookup
Laundry Features: Main Level, Washer Hookup
Lot Dimensions: 0.486 acre(s)
Other Equipment: Home Theater
Parcel #: 38012740
Parking Notes: Attached Garage, Driveway, Garage Faces Front
Rooms Total: 16
Utilities: Cable Available, Electricity Connected, Sewer Connected, Underground Utilities, Water Connected
Window Features: Insulated Windows, Blinds, Screens

Local Schools

High School: Dunbar
Middle School: Beaumont
Elementary School: Lane Allen
School District: Fayette County - 1

Listed By / Shown By

Listed By

Agency Name: Christies International Real Estate Bluegrass

Shown By

Agent Name: Tim Smith
Agent Phone: (606) 682-0320
Agency Title: SALLIE DAVIDSON, REALTORS

IDX logo

Estimate Your Payment

Estimated Payment

$ 2,210.01 per month $2,044.05 Principal & Interest $0.00 Property Tax (data not provided by mls) $165.96 Homeowner's Insurance


Change Payment Information

%
years/fixed
yearly
yearly (est.)
(Payments are an estimate and may vary by lender)