
Sign up to get new listings emailed daily! SIGN UP LOG IN

2063 Manor Drive, Lexington, KY 40502

$1,250,000
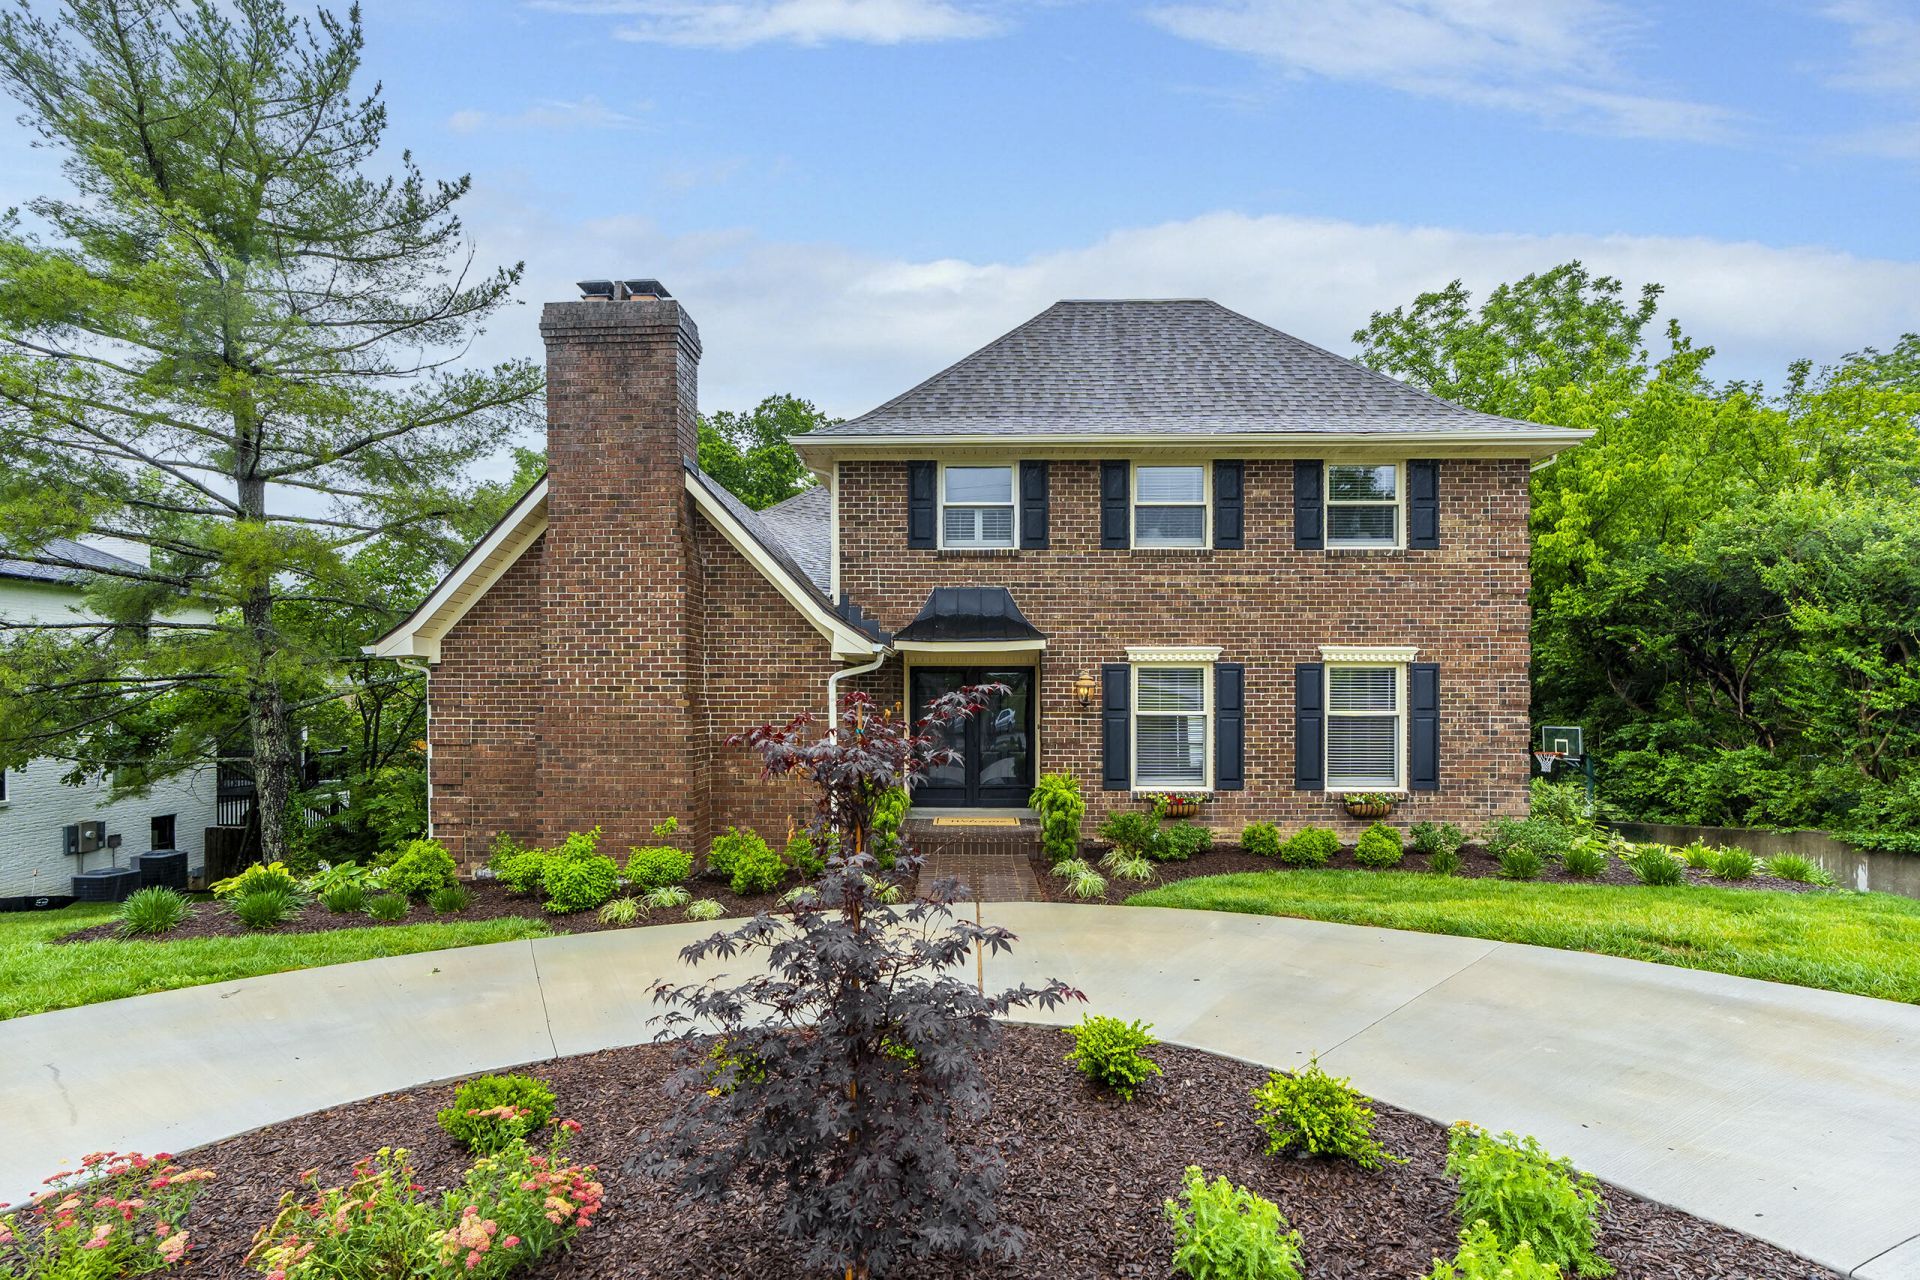
  • 2063 Manor Drive, Lexington, KY 40502 Main Photo

51 Total Photos [Click to View All]

New to the Market Active
BEDS5 BATHS4 full 1 partial SQUARE FEET4,315 MLS#26011445
STATUS PROPERTY TYPEResidential - Single Family SUBDIVISIONLakeview SCHOOLFayette County - 1

Property Description

Beautifully updated and designed for both comfortable living and effortless entertaining, this spacious 5-bedroom, 4.5-bath home is ideally located inside New Circle Road, just minutes from the University of Kentucky and downtown Lexington. The heart of the home is the renovated kitchen featuring premium Café appliances, abundant workspace, and seamless flow into the main living areas. A wet bar and impressive vaulted great room create the perfect setting for entertaining guests or hosting family gatherings. Offering exceptional flexibility, the home features two primary suites ??? one conveniently located on the first floor and another on the second level. The walk-out basement provides additional living and recreation space, while the large deck overlooks a private, tree-lined backyard ideal for relaxing or outdoor entertaining. Curb appeal abounds with a circular driveway, newly poured driveway, and oversized 2-car garage offering ample parking and convenience. Combining space, updates, and an unbeatable location close to dining, shopping, parks, and UK, this home is truly a rare opportunity in the heart of Lexington.

2063 Manor Drive | MLS# 26011445

This single family home located at 2063 Manor Drive, Lexington, KY 40502 is currently listed for sale with an asking price of $1,250,000. This property was built in 1978 and has 5 bedrooms and 4 full and 1 partial baths with 4315 sq. ft. Manor Drive is located in the Lakeview subdivision within the Fayette County - 1 school district. Search Lakeview real estate on tsmith.salliedavidson.com today.

Property Features

Property Type: Residential - Single Family
Basement: Yes
Cooling: Attic Fan, Central Air, Ceiling Fan(s), Heat Pump, Mul
Fireplaces: 3
Fuel Type: Electric
Garage: 2
Heating: Electric
Home Style: Colonial
Lot Size: 0.48 Acres
Roof Type: Shingle
Stories: 2.0
Year Built: 1978

Amenities

Breakfast Bar
Entrance Foyer
Eat-in Kitchen
In-Law Floorplan
Other
Primary First Floor
Wet Bar
Walk-In Closet(s)
Ceiling Fan(s)

Feature Descriptions

Appliance Features: Dryer, Disposal, Dishwasher, Gas Range, Microwave, Refrigerator, Washer, Vented Exhaust Fan
Attic: Pull-Down Stairs, Walk-In Attic, Partially Floored
Basement Features: Exterior Entry, Finished, Walk-Out Access
Days on Site: 3
Exterior: Brick Veneer
Fireplace Features: Basement, Great Room, Living Room, Masonry, Ventless, Wood Burning
Flooring: Carpet, Hardwood, Marble, Tile
Laundry: Main Level
Laundry Features: Main Level
Lot Dimensions: 0.482 acre(s)
Lot Features: Landscaped, Secluded, Many Trees
Parcel #: 13185753
Parking Notes: Attached Carport, Basement, Garage Faces Side
Rooms Total: 16
Structure Type: House
Utilities: Electricity Connected, Natural Gas Connected, Sewer Connected, Water Connected
Window Features: Window Treatments, Blinds

Local Schools

High School: Henry Clay
Middle School: Morton
Elementary School: Cassidy
School District: Fayette County - 1

Listed By / Shown By

Listed By

Agency Name: The Brokerage

Shown By

Agent Name: Tim Smith
Agent Phone: (606) 682-0320
Agency Title: SALLIE DAVIDSON, REALTORS

IDX logo

Estimate Your Payment

Estimated Payment

$ 4,855.03 per month $4,490.45 Principal & Interest $0.00 Property Tax (data not provided by mls) $364.58 Homeowner's Insurance


Change Payment Information

%
years/fixed
yearly
yearly (est.)
(Payments are an estimate and may vary by lender)