
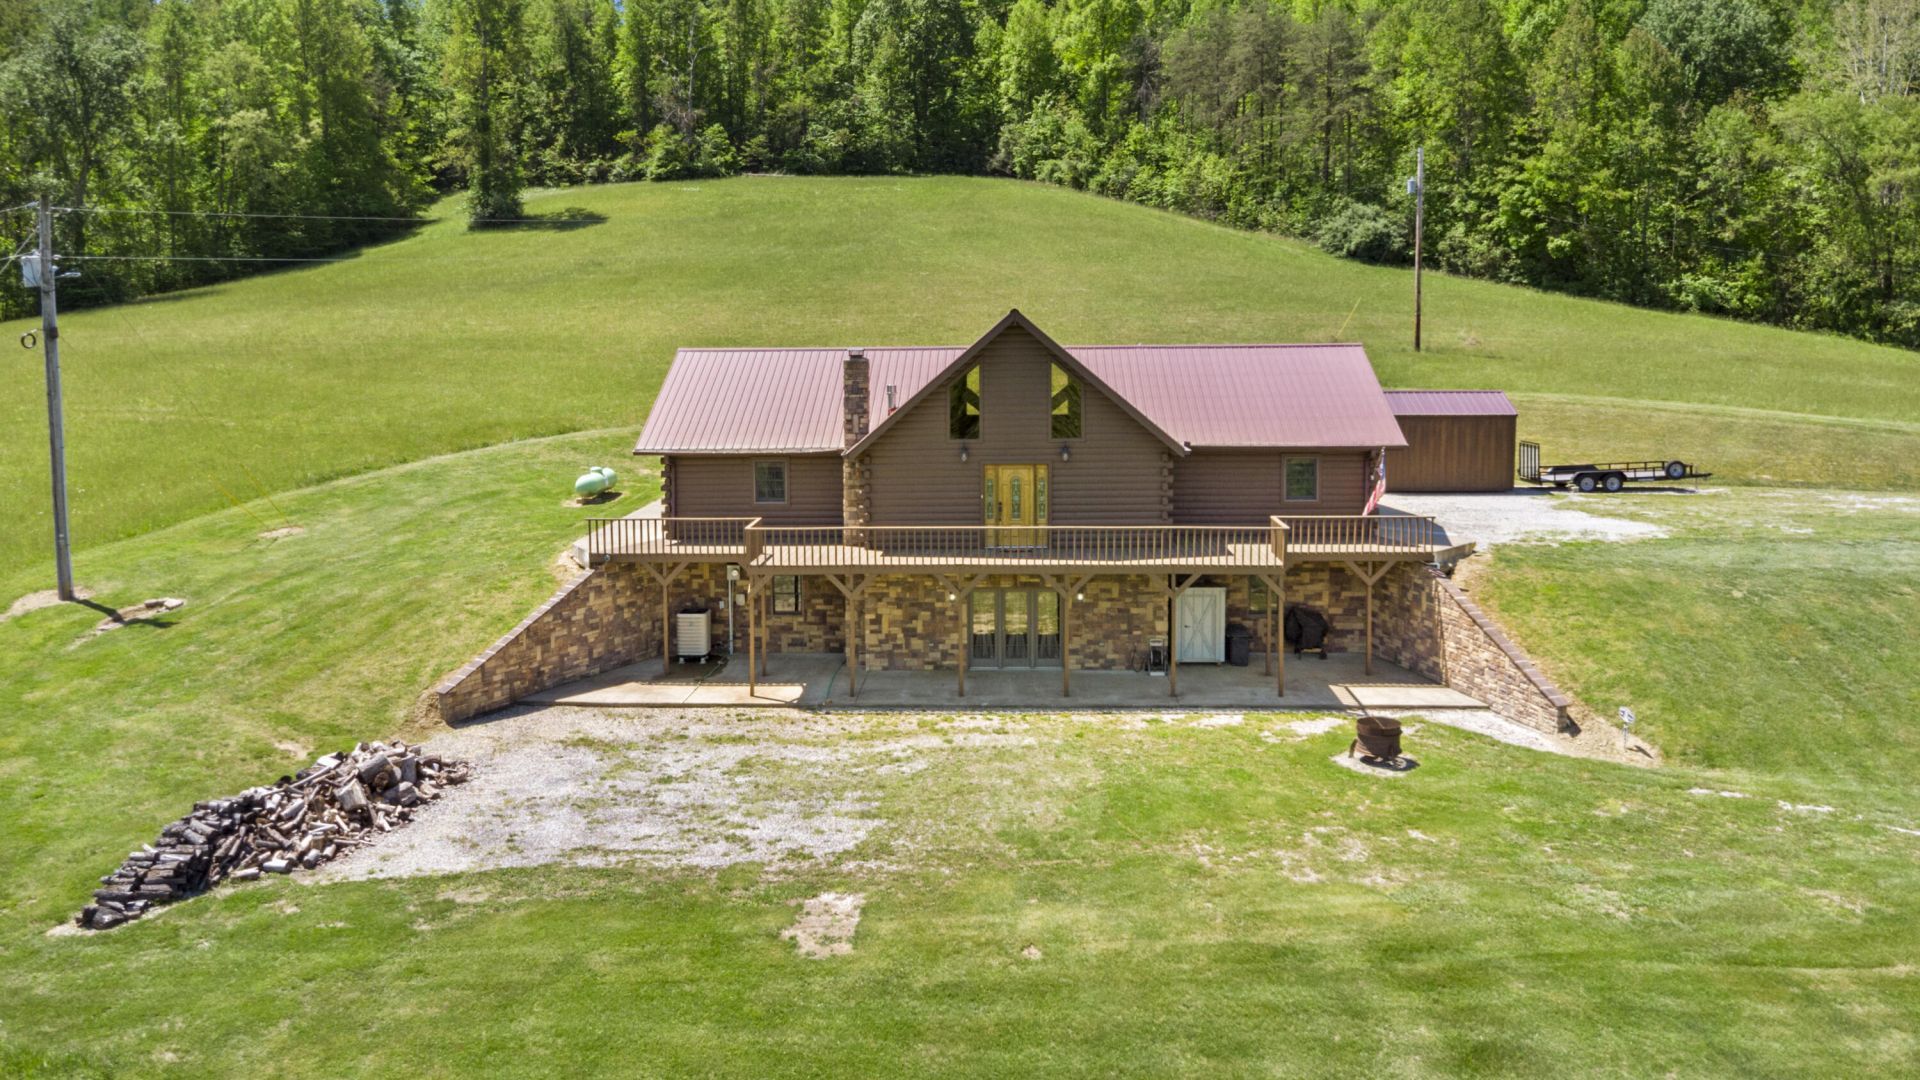
Escape to your own private Kentucky retreat with this beautiful cabin nestled on 78 breathtaking acres. Conveniently located just 15 minutes from Grayson Lake and only 45 minutes from Cave Run Lake, this property offers the perfect blend of seclusion, recreation and functionality. The cabin features a finished walk-out basement complete with a full bathroom, kitchen, living room area and a Clayton coal and wood burning stove. The basement is ideal for entertaining, guests or additional living space. Outside, the land is truly a sportsman's paradise with several established trails throughout the property, prime hunting opportunities and a peaceful pond that adds to the scenic beauty. A detached 30x40 garage with electric, water, and a concrete floor offers excellent storage for equipment, recreational vehicles or workshop space. Come see this peaceful country home and fall in love with the best of rural Kentucky living.
Listed By
Agency Name: The Brokerage
Shown By
Agent Name: Tim Smith
Agent Phone: (606) 682-0320
Agency Title: SALLIE DAVIDSON, REALTORS

Estimated Payment
$ 2,524.62 per month $2,335.03 Principal & Interest $0.00 Property Tax (data not provided by mls) $189.58 Homeowner's Insurance



2248 Ky 556 | MLS# 26010523
This single family home located at 2248 Ky 556 , Sandy Hook, KY 41171 is currently listed for sale with an asking price of $650,000. This property has 3 bedrooms and 3 full baths with 3584 sq. ft. Ky 556 is located in the Rural subdivision within the Elliott County - 81 school district. Search Rural real estate on tsmith.salliedavidson.com today.