
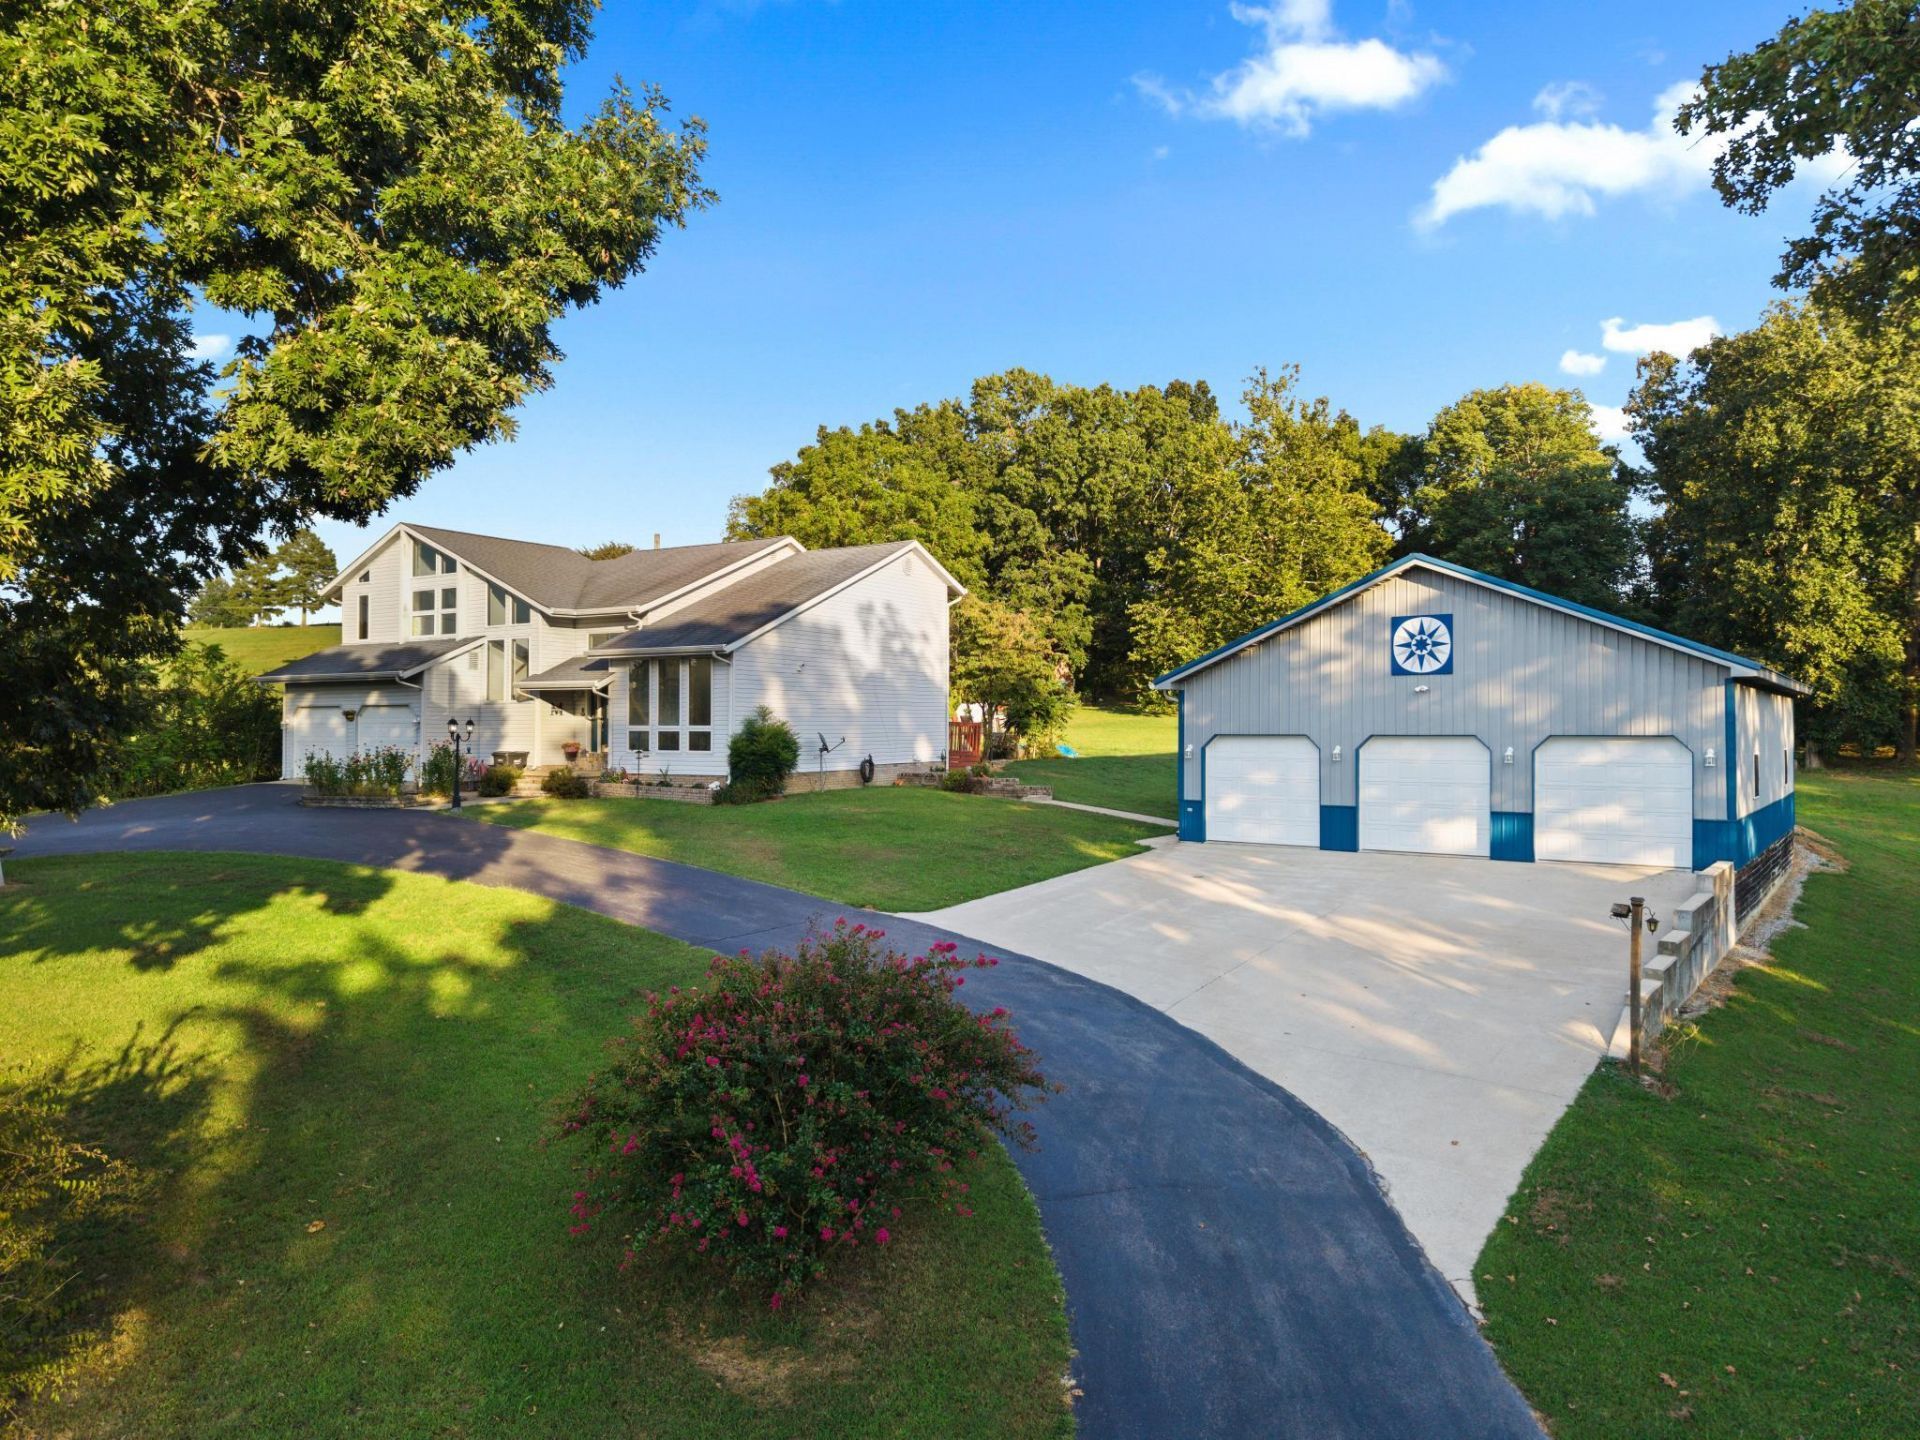
Beautiful country home on 2.38 acres just minutes from Marion, KY! Offering over 5,000 sq ft of living space with vaulted ceilings, wood beams, and windows galore, this property blends rustic charm with modern comfort. The main level features a beautiful open concept living and dining area, spacious kitchen open to a second living space, half bath, laundry, and a welcoming entry. The second level includes four bedrooms and two full bathrooms, with the primary suite offering privacy and space. The basement adds a living area, kitchen, full bath, and two flex rooms currently used as bedrooms, making this home perfect for multi family living or guest accommodations. Outside, enjoy an attached 2 car garage, circle asphalt driveway, and a 38 à? 48 à? 12 metal shop/garage ideal for vehicles, hobbies, or storage. Peaceful country setting with quick access to town conveniences???space, function, and flexibility all in one.
Listed By
Agency Name: Keller Williams Experience - Eddyville
Shown By
Agent Name: Tim Smith
Agent Phone: (606) 682-0320
Agency Title: SALLIE DAVIDSON, REALTORS

Estimated Payment
$ 1,611.87 per month $1,490.83 Principal & Interest $0.00 Property Tax (data not provided by mls) $121.04 Homeowner's Insurance



4088 U.s. 60 | MLS# 26024607
This single family home located at 4088 U.s. 60, Marion, KY 42064 is currently listed for sale with an asking price of $415,000. This property was built in 1995 and has 4 bedrooms and 3 full and 1 partial baths with 5144 sq. ft. U.s. 60 is located within the Crittenden - 112 school district. Search Marion real estate on tsmith.salliedavidson.com today.