
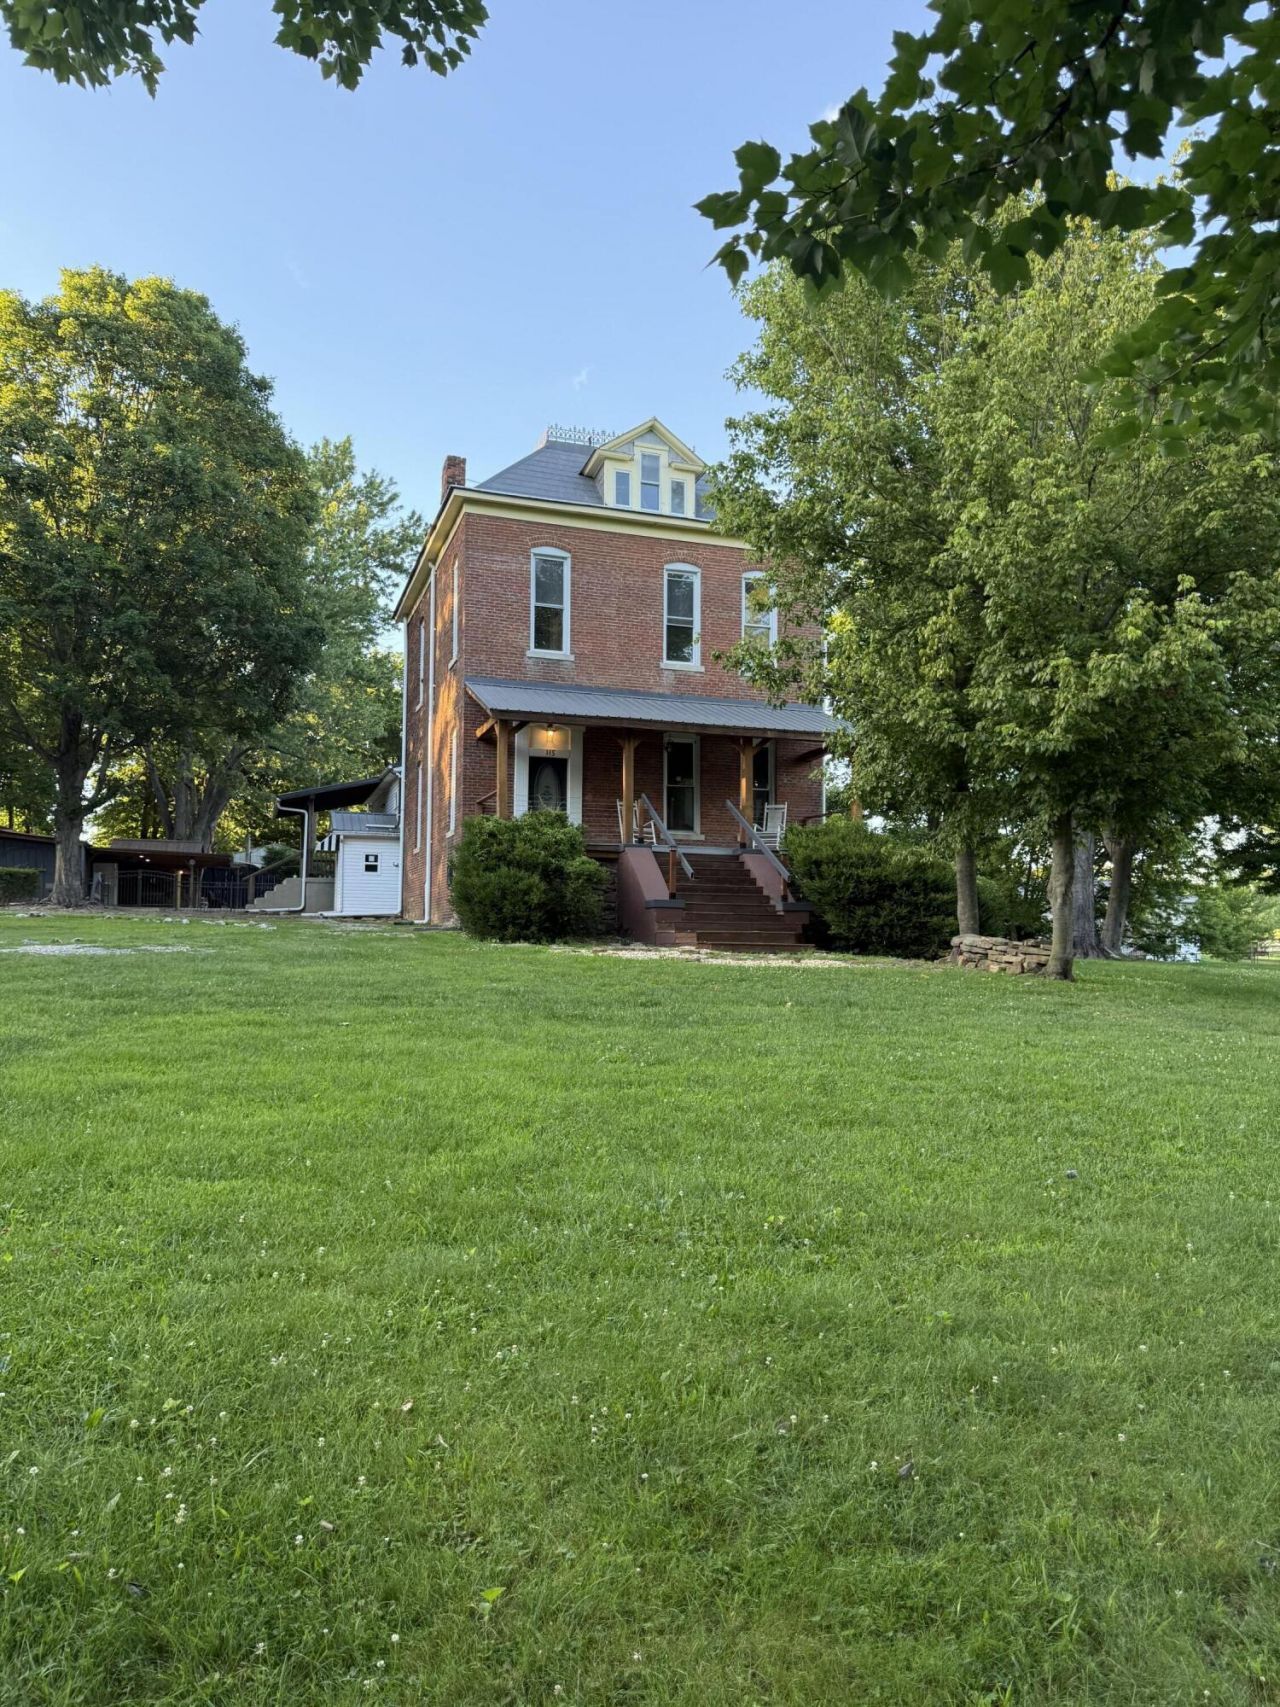
Step back in time in this historic home built in the 1890s. Rich with character and timeless charm, this unique property offers endless possibilities as a private residence, bed-and-breakfast, or elegant wedding and event venue.The home features 3 bedrooms, 2.5 bathrooms. The basement is partially finished and could provide two more bedrooms and a third bathroom. Outdoors, the property has an inground pool, cedar pool house, outdoor kitchen area, and entertaining spaces perfect for hosting guests and special occasions. A detached garage/shop provides additional storage, workspace, or business potential. Whether you're dreaming of operating a charming hospitality business, creating a sought-after wedding destination, or simply owning a one-of-a-kind historic estate, this property offers exceptional versatility and appeal.
Listed By
Agency Name: EXIT Realty Key Group
Shown By
Agent Name: Tim Smith
Agent Phone: (606) 682-0320
Agency Title: SALLIE DAVIDSON, REALTORS

Estimated Payment
$ 967.12 per month $894.50 Principal & Interest $0.00 Property Tax (data not provided by mls) $72.63 Homeowner's Insurance



115 Pierce Street | MLS# 26015600
This single family home located at 115 Pierce Street, Marion, KY 42064 is currently listed for sale with an asking price of $249,000. This property was built in 1884 and has 3 bedrooms and 2 full and 1 partial baths with 2250 sq. ft. Pierce Street is located in the Rural subdivision within the Crittenden - 112 school district. Search Rural real estate on tsmith.salliedavidson.com today.