
Sign up to get new listings emailed daily! SIGN UP LOG IN

528 Estes Drive, Winchester, KY 40391

$234,900
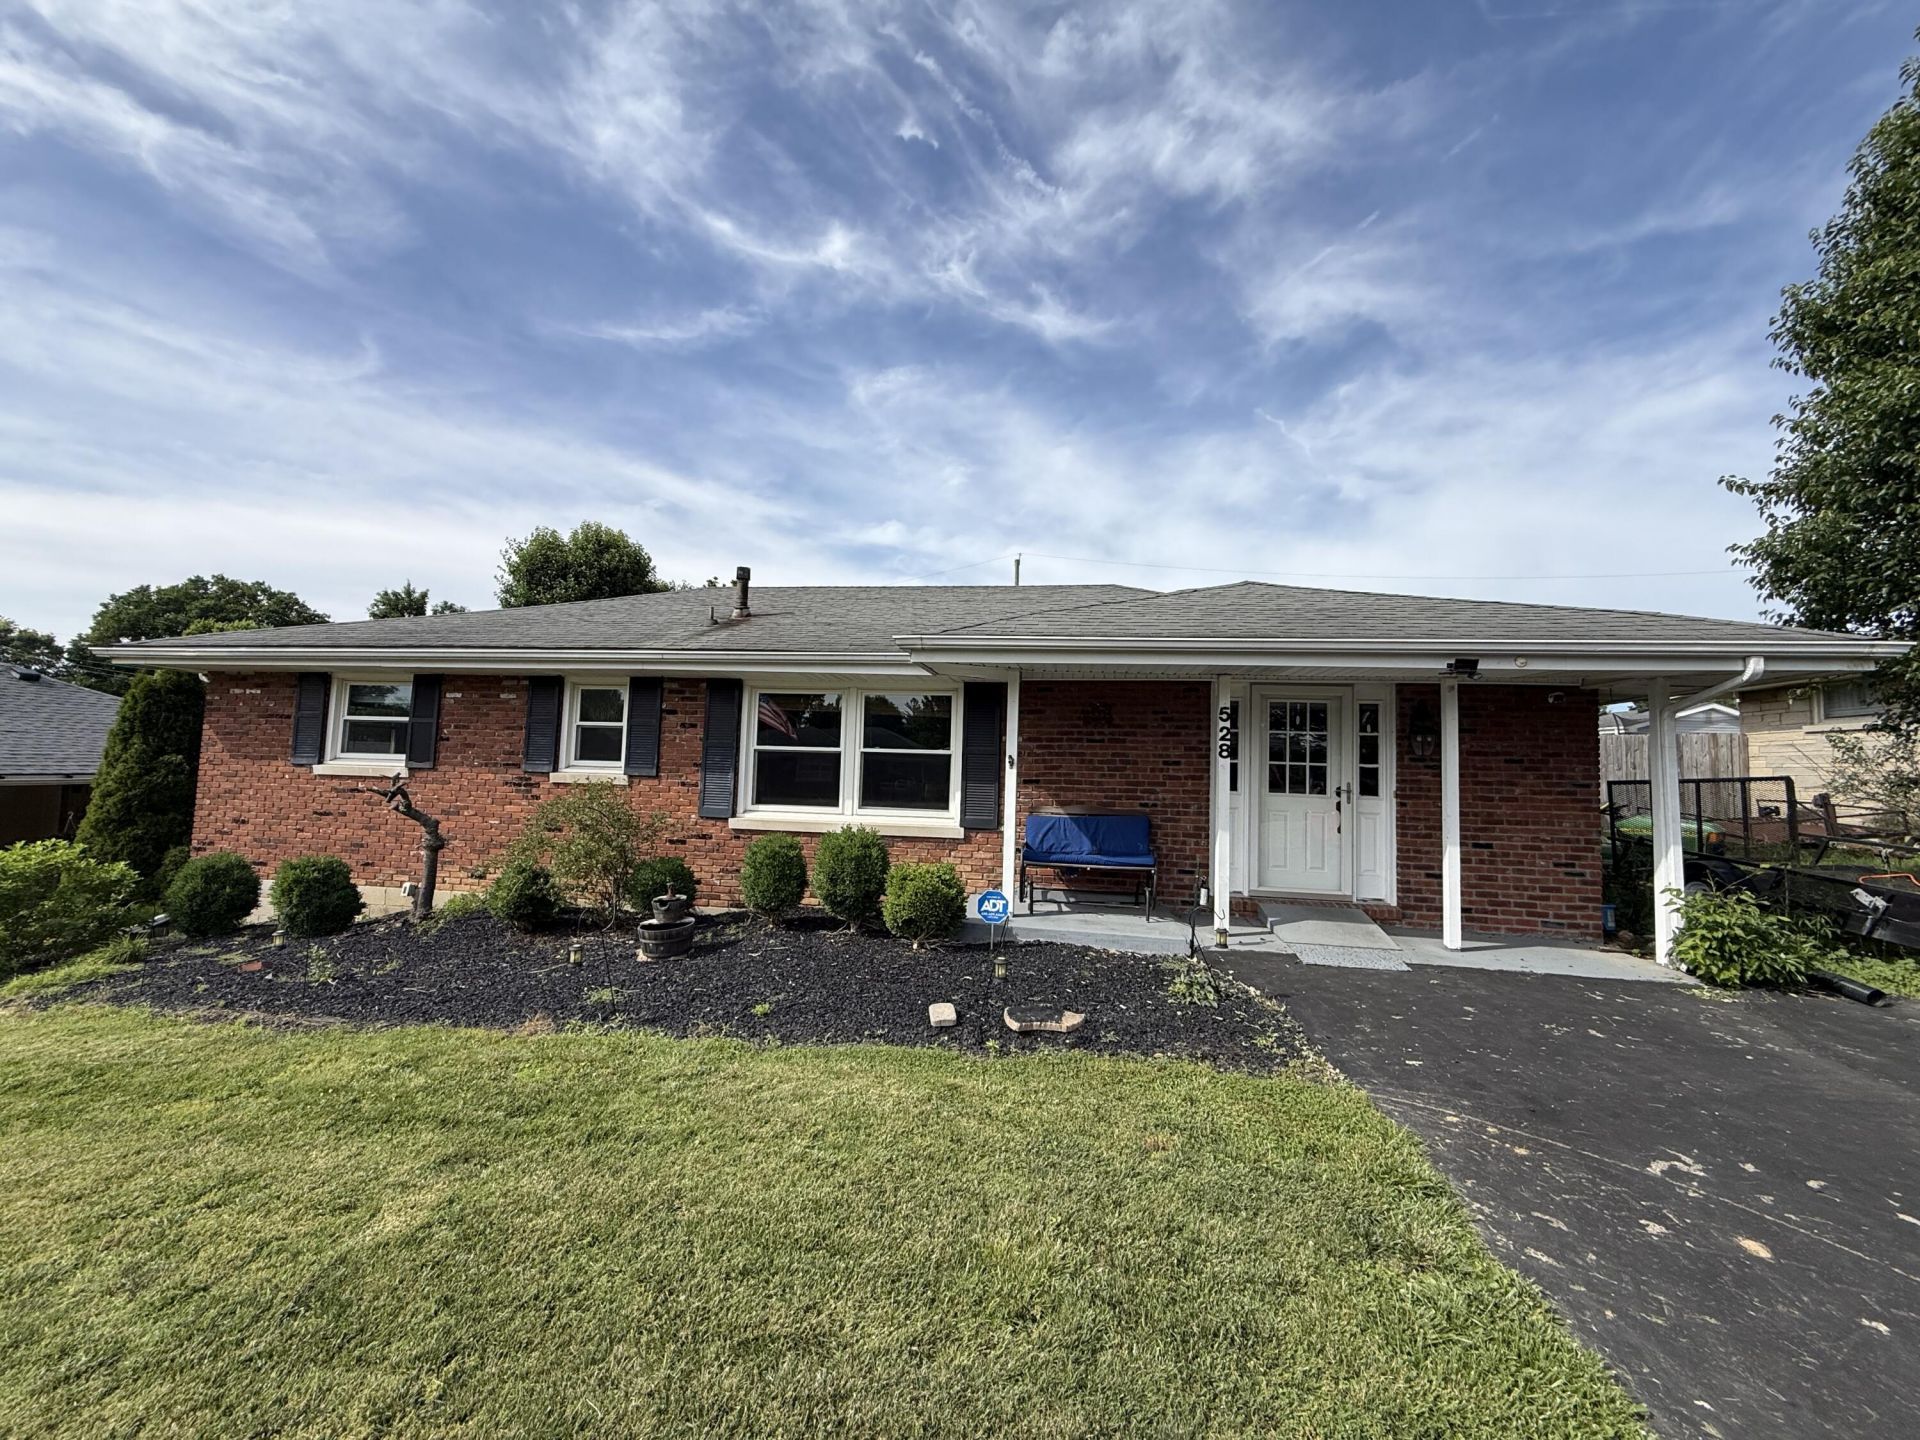
  • 528 Estes Drive, Winchester, KY 40391 Main Photo

26 Total Photos [Click to View All]

New to the Market Active
BEDS3 BATHS2 full SQUARE FEET1,904 MLS#26018492
STATUS PROPERTY TYPEResidential - Single Family SUBDIVISIONWesleyan Park SCHOOLClark County - 7

Property Description

*NEW ROOF!* Welcome home to this well-maintained 3-bedroom, 2-bath brick ranch offering easy one-level living in a convenient location close to shopping, dining, parks, and the community pool. The spacious open family room flows into the kitchen, featuring bamboo wood flooring, a large granite island, newer stainless steel appliances, and a gas range???perfect for everyday living and entertaining. Step outside and enjoy your own Aurora above-ground pool, just in time for summer fun! The partially fenced backyard also includes an oversized storage/tool shed, providing plenty of room for hobbies and extra storage. Enjoy peace of mind with major updates, including a newer HVAC system, water heater, Window World windows (approximately 5 years old), and a new roof with a 5-year warranty. As an added bonus, the seller is offering up to a $2,500 flooring allowance with an acceptable offer. Please include the flooring allowance in any written offer. Don't miss the opportunity to make this inviting home yours!

528 Estes Drive | MLS# 26018492

This single family home located at 528 Estes Drive, Winchester, KY 40391 is currently listed for sale with an asking price of $234,900. This property was built in 1960 and has 3 bedrooms and 2 full baths with 1904 sq. ft. Estes Drive is located in the Wesleyan Park subdivision within the Clark County - 7 school district. Search Wesleyan Park real estate on tsmith.salliedavidson.com today.

Property Features

Property Type: Residential - Single Family
Cooling: Electric
Fireplaces: 1
Heating: Forced Air
Home Style: Ranch
Lot Size: 0.19 Acres
Roof Type: Dimensional Style
Stories: 1.0
Year Built: 1960

Amenities

Breakfast Bar
Eat-in Kitchen
Primary First Floor
Ceiling Fan(s)

Feature Descriptions

Appliance Features: Dryer, Dishwasher, Gas Range, Refrigerator, Washer
Attic: Access Only
Basement Features: Crawl Space
Community Features: Park, Tennis Court(s), Pool
Exterior: Brick Veneer, Vinyl Siding
Fireplace Features: Blower Fan, Family Room, Gas Log, Ventless
Flooring: Hardwood, Tile, Vinyl, Wood
Laundry: Electric Dryer Hookup, Main Level, Washer Hookup
Laundry Features: Electric Dryer Hookup, Main Level, Washer Hookup
Lot Dimensions: 0.190 acre(s)
Lot Features: Few Trees
Parcel #: 043-3004-076-00
Parking Notes: Driveway, Off Street
Pool Features: Above Ground
Rooms Total: 11
Structures: Shed(s)
Structure Type: House
Swimming Pool: Yes
Utilities: Electricity Connected, Natural Gas Connected, Sewer Connected, Water Connected
Window Features: Insulated Windows

Local Schools

High School: GRC
Middle School: Robert Campbell
Elementary School: Conkwright
School District: Clark County - 7

Listed By / Shown By

Listed By

Agency Name: Freedom Realty & Property Management

Shown By

Agent Name: Tim Smith
Agent Phone: (606) 682-0320
Agency Title: SALLIE DAVIDSON, REALTORS

IDX logo

Estimate Your Payment

Estimated Payment

$ 912.36 per month $843.84 Principal & Interest $0.00 Property Tax (data not provided by mls) $68.51 Homeowner's Insurance


Change Payment Information

%
years/fixed
yearly
yearly (est.)
(Payments are an estimate and may vary by lender)