
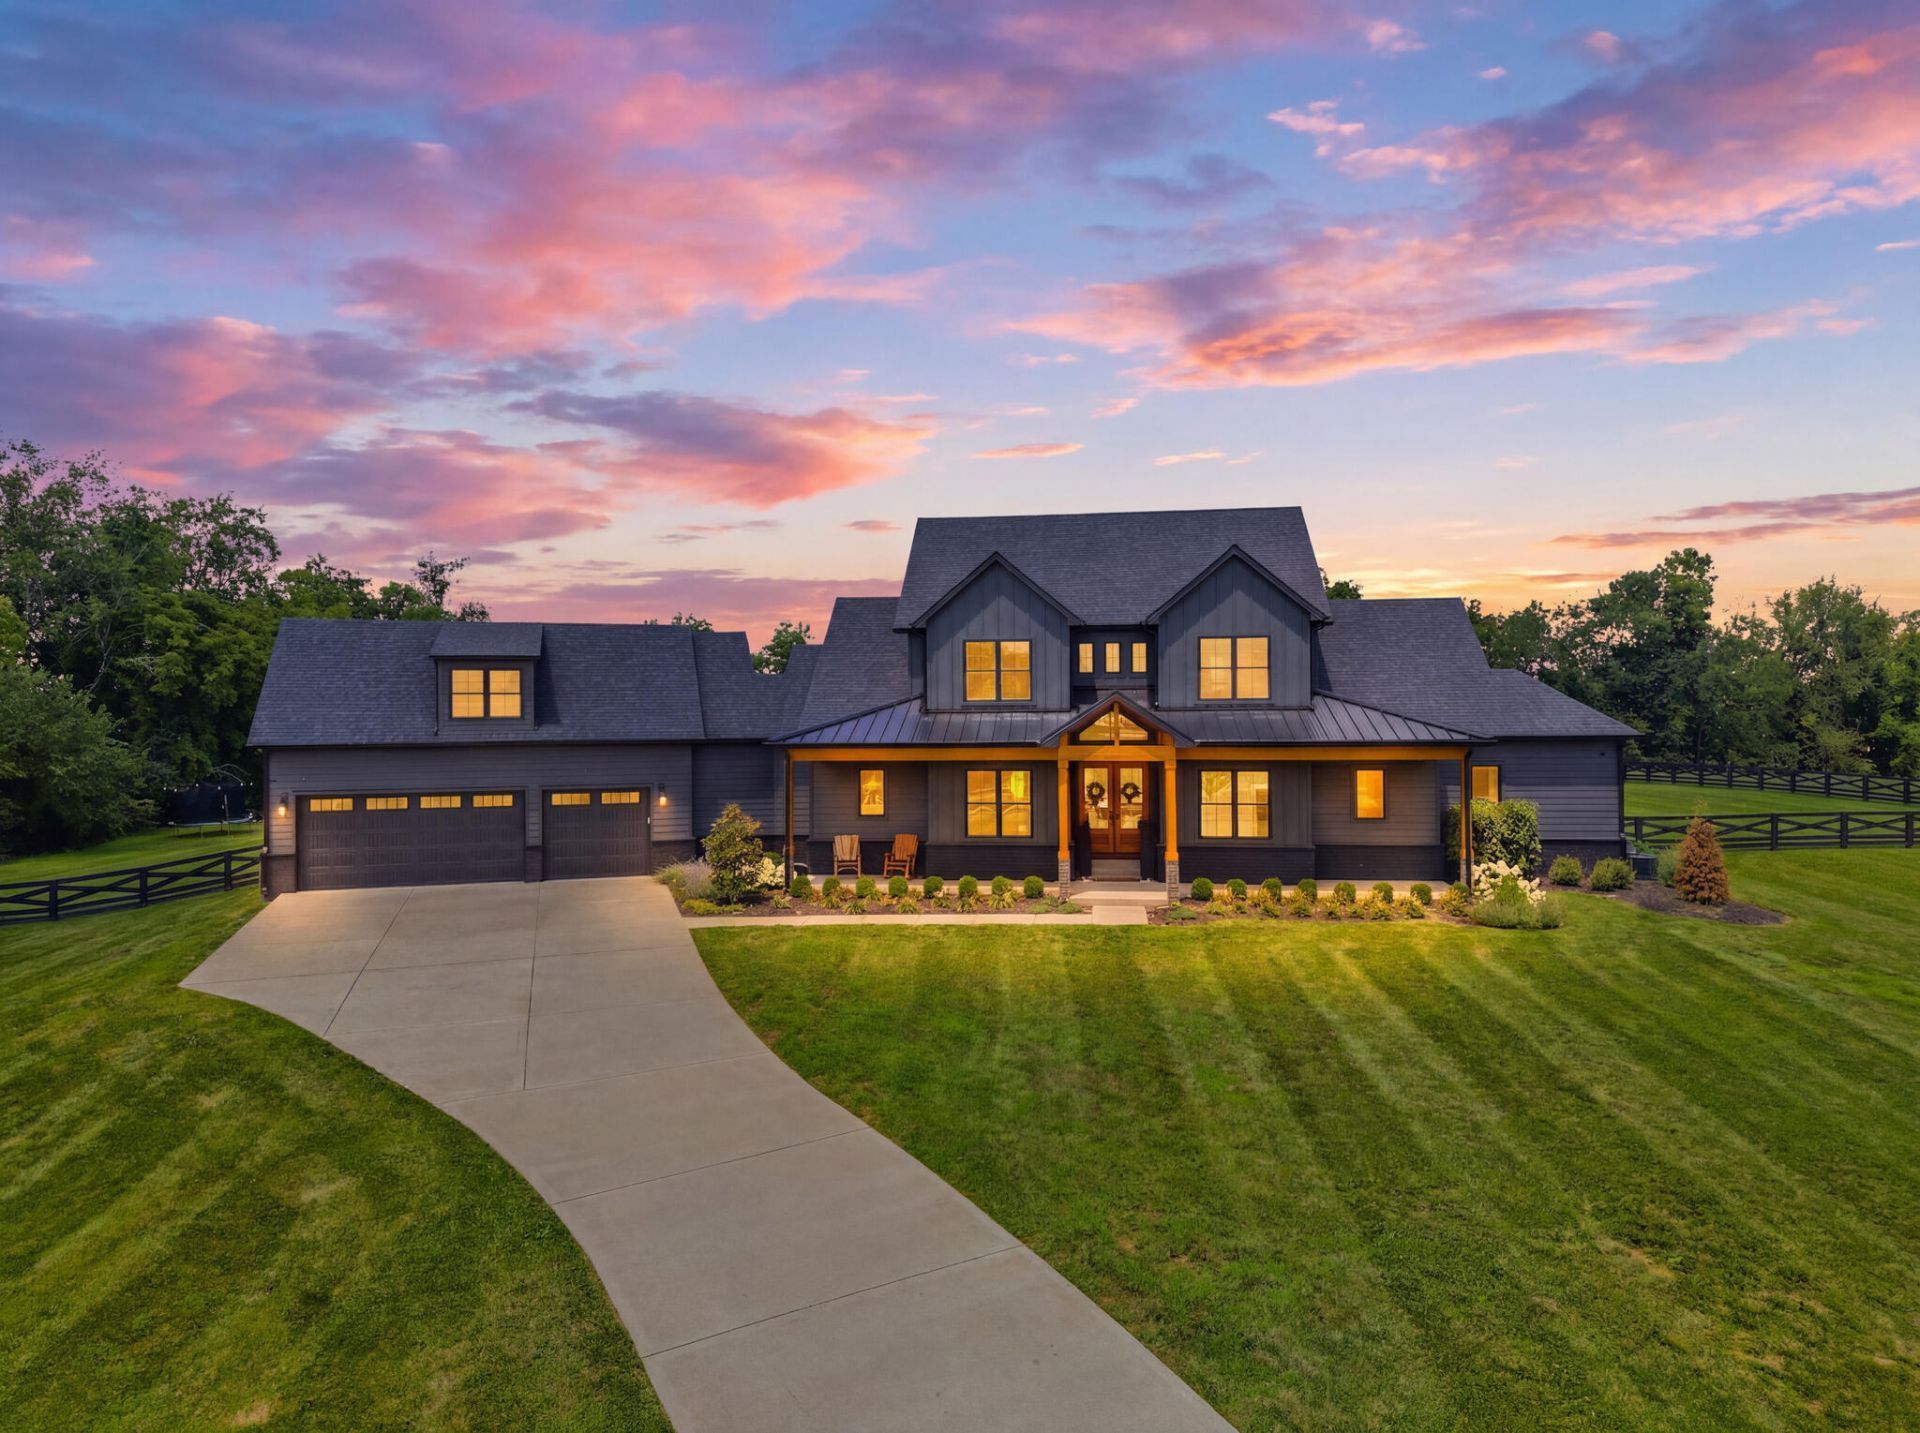
Experience exceptional craftsmanship, privacy and resort-style living on over 12 acres in the highly desired Combs Ferry area of Clark County. Quietly tucked away yet conveniently located just 15 minutes from Hamburg in Lexington, as well as Winchester and Richmond, this extraordinary custom home was built in 2022 and offers 6,284 finished square feet, plus an additional 1,545 square feet of unfinished space ready for the next owner to customize. From the moment you enter, the quality and attention to detail are unmistakable. Andersen 400 Series windows and doors, decorative ceilings, custom trim and built-ins, engineered hardwood flooring, quartz countertops and designer lighting are featured throughout. The spacious kitchen is a true centerpiece, showcasing custom cabinetry, soft-close doors and drawers, under-cabinet lighting, a hidden walk-in pantry, double ovens, built-in microwave and a 5-burner gas range with built-in Thermador appliances. The main-level primary suite is a private retreat, complete with decorative beams, a stacked-stone gas fireplace, double vanities, soaking tub, expansive walk-in closet and an oversized tiled pass-through shower featuring dual shower heads and a centered rain head. Large walk-in closets accompany every bedroom, providing exceptional storage throughout. The finished lower level expands the possibilities with a home gym, dedicated movie theater with projector and equipment, home office/bonus room, wet bar with granite countertops, wine and beverage refrigerators and dishwasher, plus an additional bedroom with egress window, full bathroom, and walk-in closet. Multiple unfinished areas and the additional 1,545 square feet provide tremendous potential for future customization. Step outside and discover your own private entertainment destination. The 45,000-gallon oversized heated chlorine pool features a tanning ledge, deep-end swim ledge, fountain, LED lighting and energy-efficient variable-speed pump. Enjoy evenings around the custom outdoor fireplace, with the convenience of a dedicated outdoor bathroom. The property also includes a basketball court, shooting range, and detached garage with concrete floors and double garage bays. Additional thoughtful features include a formal dining room with custom moldings, laundry room with built-in cabinetry, mudroom/drop zone with built-ins and cubbies, spray foam insulation, three all-electric HVAC systems, and two 60-gallon water heaters. This is far more than a home; it is a custom-built private estate designed for everyday luxury, entertaining, recreation and relaxation, with room to make it uniquely your own. The combination of acreage, exceptional construction, extensive amenities and convenient location is truly rare. Schedule your private showing today and experience this breathtaking property firsthand. Seller is a licensed Realtor in Kentucky.
Listed By
Agency Name: Bluegrass Sotheby's International Realty
Shown By
Agent Name: Tim Smith
Agent Phone: (606) 682-0320
Agency Title: SALLIE DAVIDSON, REALTORS

Estimated Payment
$ 8,929.37 per month $8,258.83 Principal & Interest $0.00 Property Tax (data not provided by mls) $670.54 Homeowner's Insurance



5039 Combs Ferry Road | MLS# 26028074
This single family home located at 5039 Combs Ferry Road, Winchester, KY 40391 is currently listed for sale with an asking price of $2,299,000. This property has 5 bedrooms and 4 full baths with 6284 sq. ft. Combs Ferry Road is located in the Rural subdivision within the Clark County - 7 school district. Search Rural real estate on tsmith.salliedavidson.com today.