
Sign up to get new listings emailed daily! SIGN UP LOG IN

9575 Julien Road, Hopkinsville, KY 42240

$574,900
  • 9575 Julien Road, Hopkinsville, KY 42240 Main Photo

20 Total Photos [Click to View All]

New to the Market Active
BEDS4 BATHS3 full 1 partial SQUARE FEET3,552 MLS#26017548
STATUS PROPERTY TYPEResidential - Single Family SUBDIVISIONChristian County SCHOOLChristian County - 106

Property Description

WELCOME TO 9575 JULIEN RD! YOUR PEACE AWAITS YOU! THIS 4 BEDROOM 3.5 BATH HOME OFFERS THE COMFORT OF COUNTRY LIVING WITH CLOSE PROXIMITY TO IT ALL! THIS HOME FEATURES AN OPEN KITCHEN AREA, WITH A BEAUTIFUL ISLAND AND COMFORT FOR ENTERTAINING! 9575 ALSO OFFERS A HEATED 24X42 3-CAR DETACHED POLE BARN GARAGE/WORKSHOP, A 20X24 SALT WATER HEATED POOL W/AUTO COVER, POOL HOUSE FOR CHANGING, 25 FT WATER SLIDE, GAZEBO, AND THE WORKS! NEW HVAC & THE POOL TABLE CONVEYS! THIS IS A MUST-SEE! THIS UNIQUE HOME WONT LAST LONG!

9575 Julien Road | MLS# 26017548

This single family home located at 9575 Julien Road, Hopkinsville, KY 42240 is currently listed for sale with an asking price of $574,900. This property was built in 1960 and has 4 bedrooms and 3 full and 1 partial baths with 3552 sq. ft. Julien Road is located in the Christian County subdivision within the Christian County - 106 school district. Search Christian County real estate on tsmith.salliedavidson.com today.

Property Features

Property Type: Residential - Single Family
Basement: Yes
Cooling: Central Air, Ceiling Fan(s), Electric, Heat Pump
Fuel Type: Electric
Garage: 3
Heating: Electric, Forced Air, Heat Pump
Home Style: Contemporary
Lot Size: 1.39 Acres
Roof Type: Composition, Shingle
Stories: 1.5
Year Built: 1960

Amenities

Eat-in Kitchen
Primary First Floor
Ceiling Fan(s)
Fire Pit
Outdoor Grill

Feature Descriptions

Appliance Features: Dishwasher, Microwave, Refrigerator, Range, Vented Exhaust Fan
Attic: Access Only
Basement Features: Exterior Entry, Partial, Unfinished
Days on Site: 6
Exterior: Vinyl Siding
Flooring: Carpet, Hardwood, Vinyl
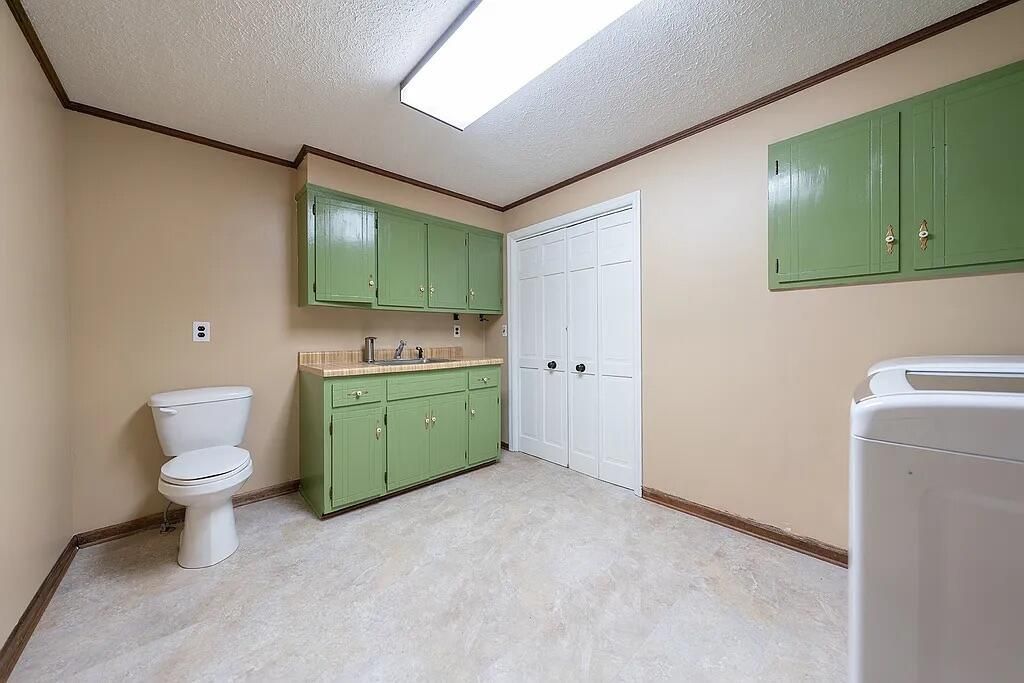
Laundry: Main Level, Washer Hookup
Laundry Features: Main Level, Washer Hookup
Lot Dimensions: 1.388 acre(s)
Lot Features: Landscaped, Few Trees
Parcel #: 051-00 00 003.00
Parking Notes: Detached Garage, Driveway, Garage Door Opener, Garage Faces Side
Pool Features: In Ground
Rooms Total: 2
Structures: Shed(s), Workshop
Structure Type: House
Swimming Pool: Yes
Utilities: Electricity Connected, Water Connected
Window Features: Insulated Windows

Local Schools

High School: Christian Co
Middle School: Christian Co
Elementary School: South Christian
School District: Christian County - 106

Listed By / Shown By

Listed By

Agency Name: Bolinger Real Estate & Auction

Shown By

Agent Name: Tim Smith
Agent Phone: (606) 682-0320
Agency Title: SALLIE DAVIDSON, REALTORS

IDX logo

Estimate Your Payment

Estimated Payment

$ 2,232.93 per month $2,065.25 Principal & Interest $0.00 Property Tax (data not provided by mls) $167.68 Homeowner's Insurance


Change Payment Information

%
years/fixed
yearly
yearly (est.)
(Payments are an estimate and may vary by lender)