
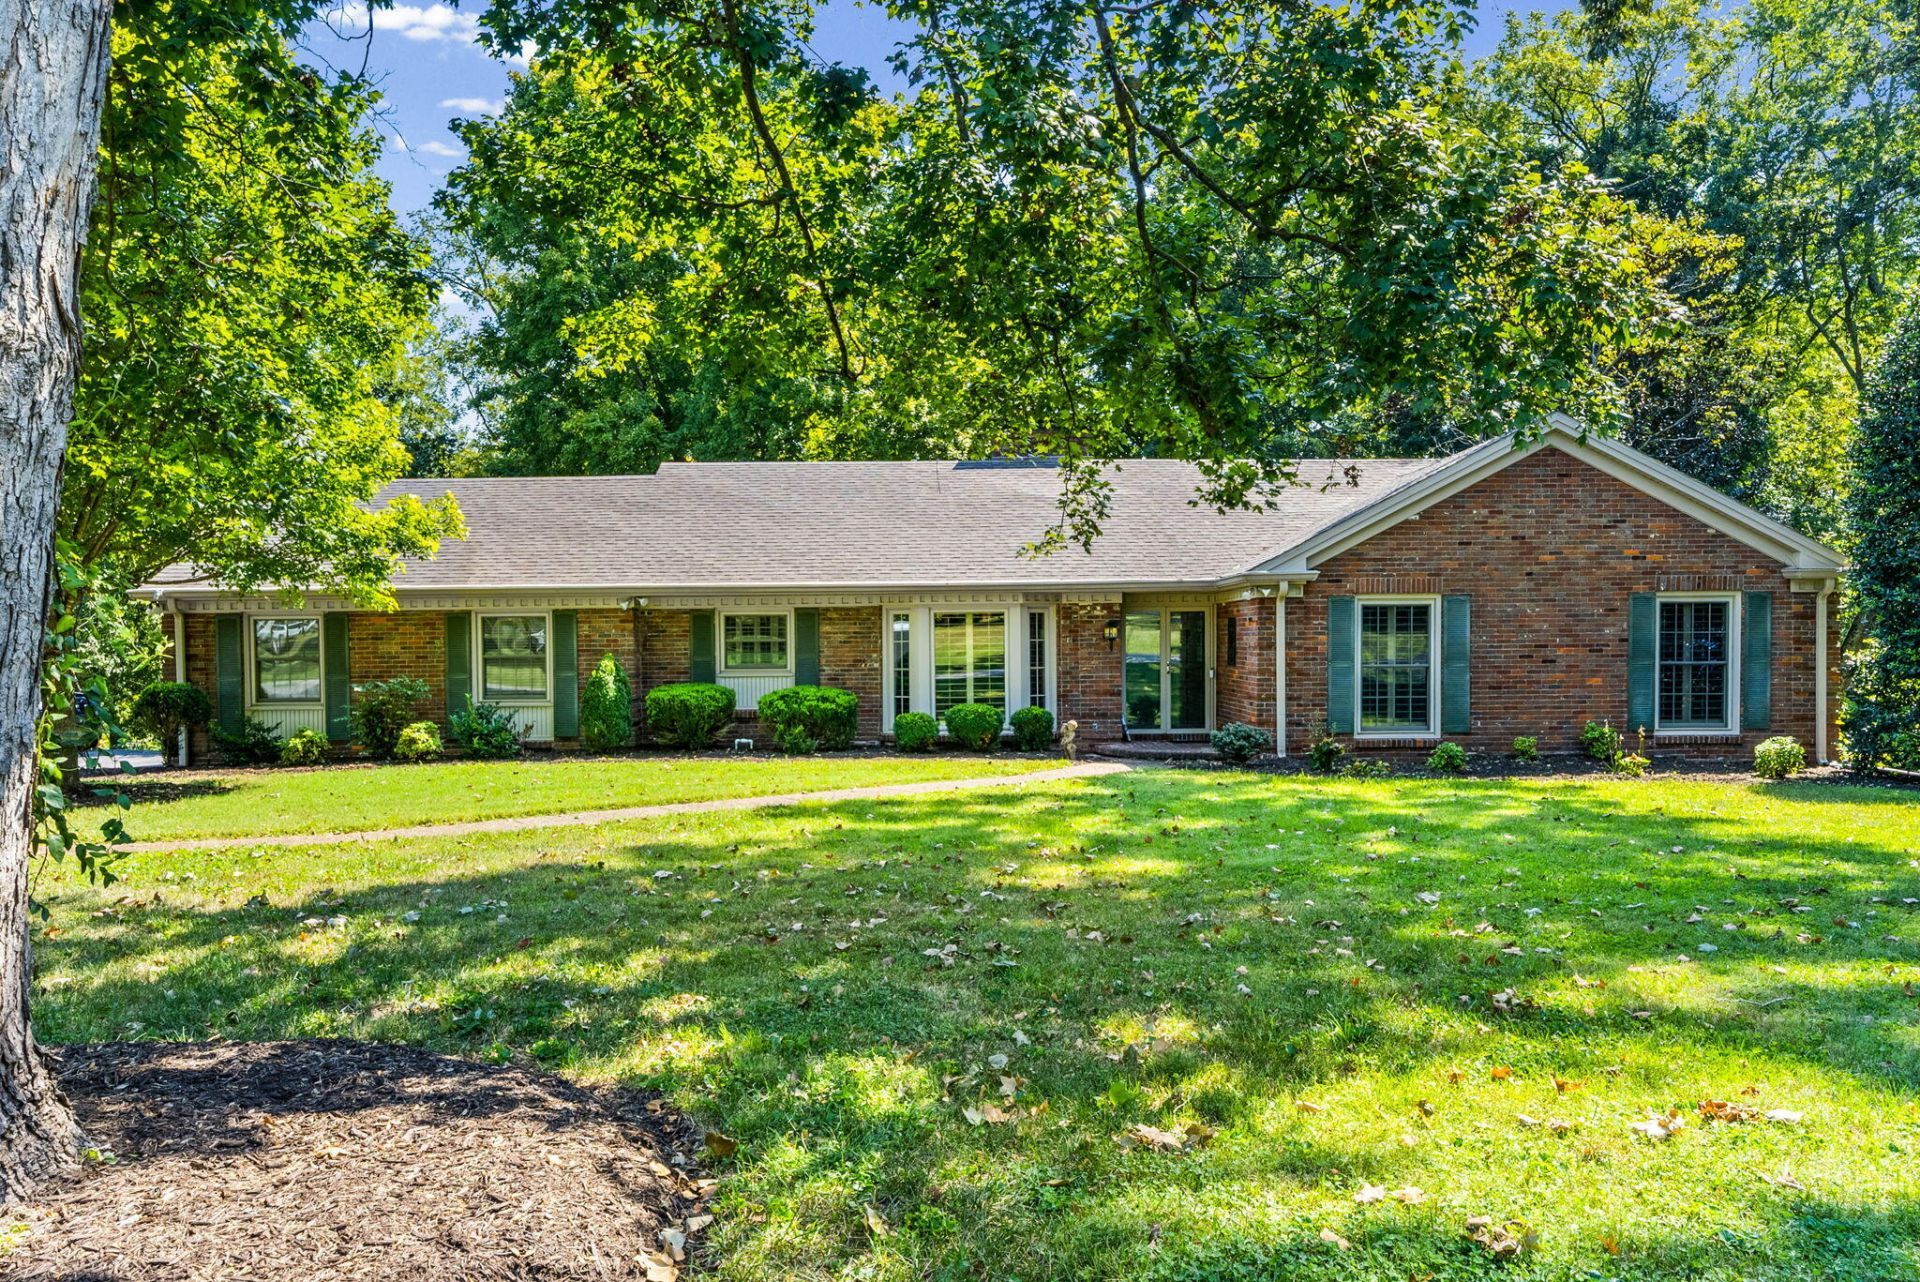
Character, Charm & spacious living await in this beautiful ranch-style home. Located in desirable Deepwood Subdivision! Offering over 3000 square feet, this lovely 3 bedroom, 3 bath home features a wonderful floor plan with all bedrooms conveniently located on the main level. The home is filled with timeless character, including 2 fireplaces and a beautiful mix of hardwood, brick and slate flooring. A spacious den and full bath in the basement provide additional living space, while abundant unfinished storage and work areas offer plenty of room for hobbies, projects and organization. A Striking double door entry welcomes you in the home, setting the tone for the warmth and charm found throughout. Step outside to enjoy the beautiful rear deck overlooking the tree-filled lot, along with a brick patio and charming brick wall - perfect for relaxing and entertaining. Nestled on a beautiful mature lot in a sought after neighborhood, this home offers generous space, unique architectural details and inviting setting. A truly special property with tons of character and appeal!
Listed By
Agency Name: Town & Country Realty
Shown By
Agent Name: Tim Smith
Agent Phone: (606) 682-0320
Agency Title: SALLIE DAVIDSON, REALTORS

Estimated Payment
$ 1,611.87 per month $1,490.83 Principal & Interest $0.00 Property Tax (data not provided by mls) $121.04 Homeowner's Insurance



612 Deepwood Drive | MLS# 26026246
This single family home located at 612 Deepwood Drive, Hopkinsville, KY 42240 is currently listed for sale with an asking price of $415,000. This property was built in 1963 and has 3 bedrooms and 3 full baths with 3068 sq. ft. Deepwood Drive is located in the Deepwood subdivision within the Christian County - 106 school district. Search Deepwood real estate on tsmith.salliedavidson.com today.