
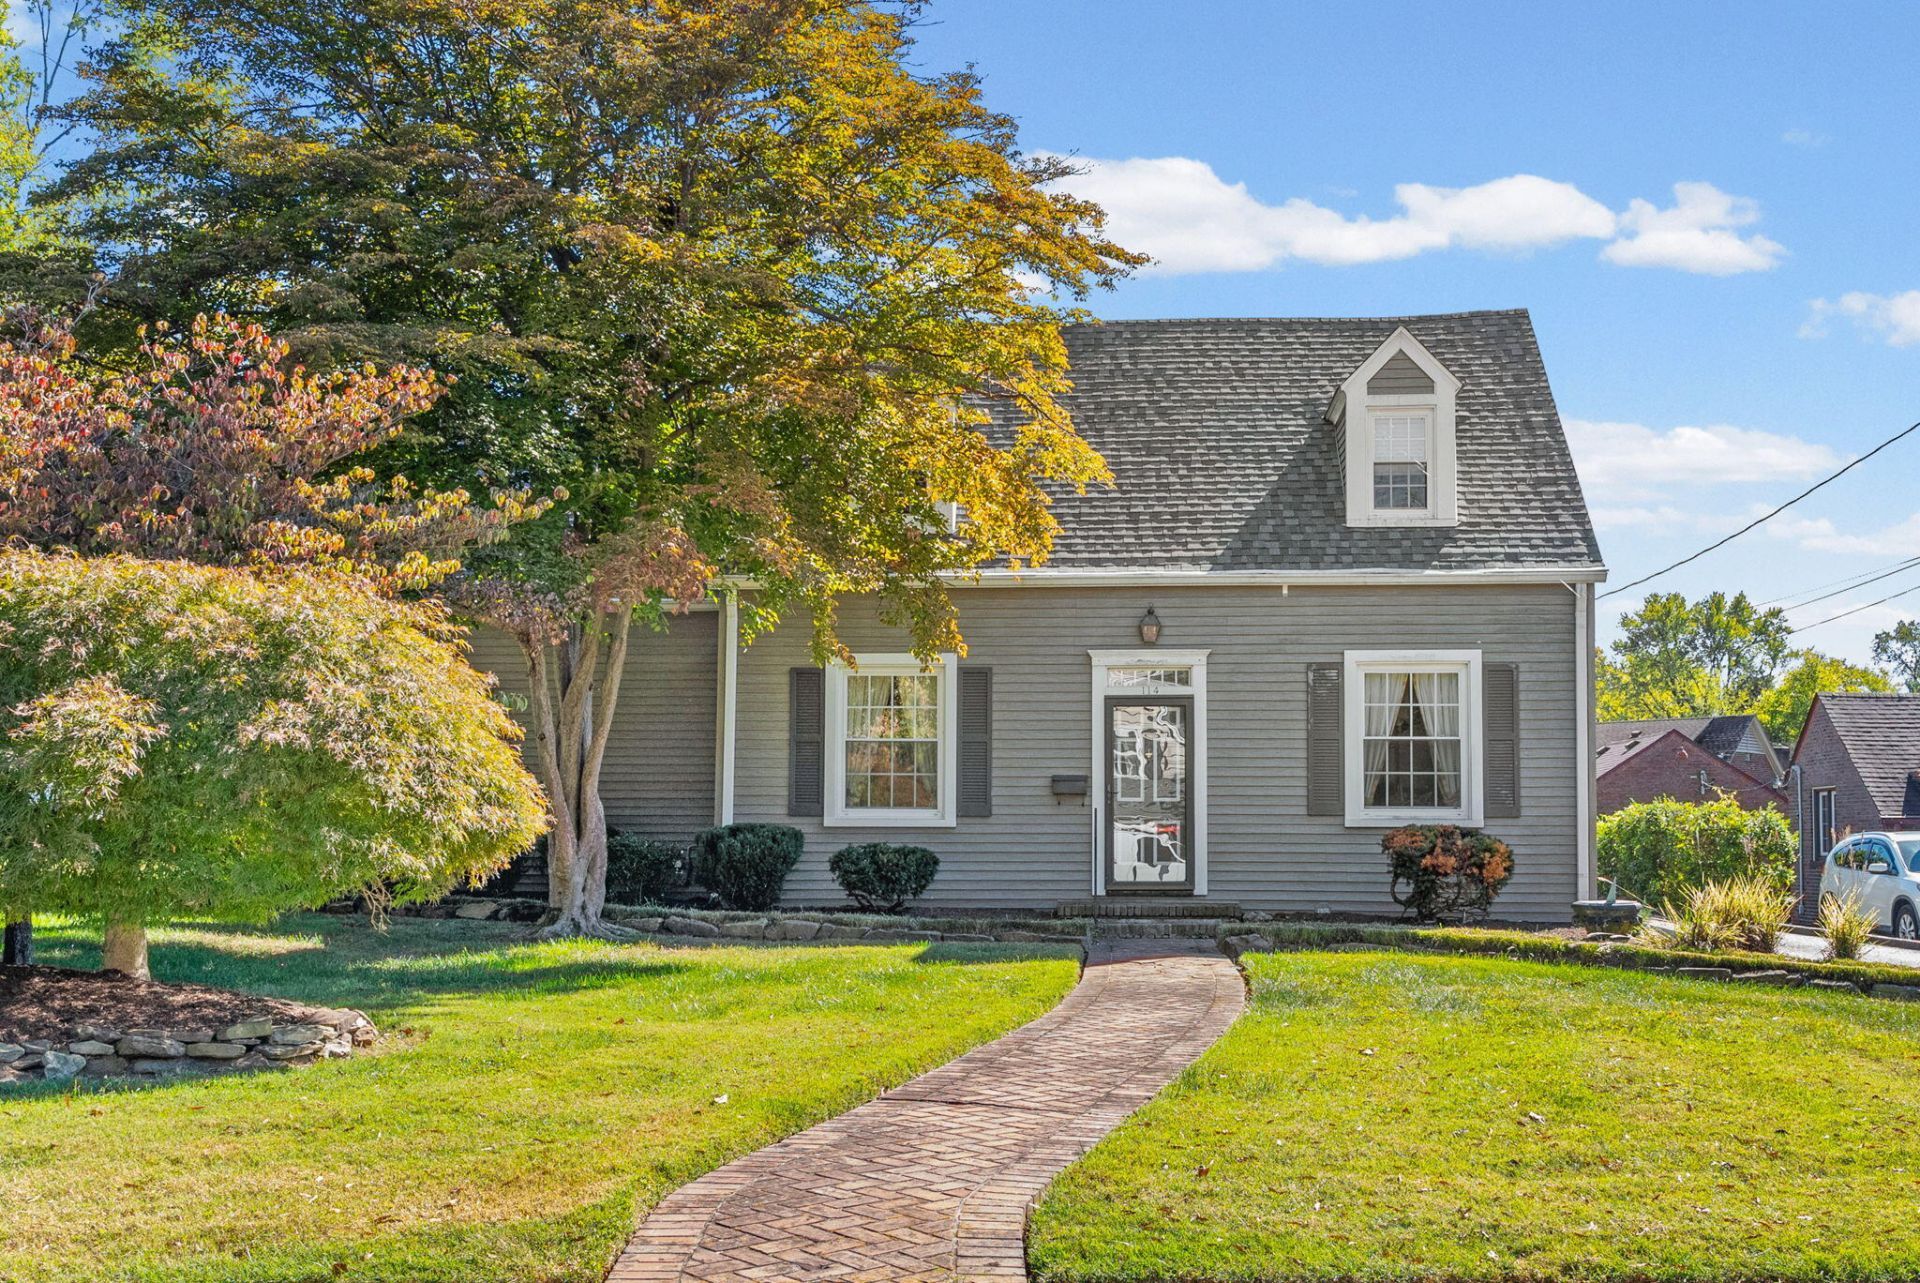
Beautifully maintained historic home. The spacious kitchen features an oversized bar island, two sinks, double ovens, and updated finishes. Enjoy the warmth and character of gas logs, beautiful built-ins, and generous storage throughout. Additional features include a walk-in closet, convenient laundry chute, and walk-in attic space. The home offers a dual-unit HVAC system along with additional window units for comfort. Notable improvements include a new roof in 2025 and kitchen and window updates completed in 2000. Outside, enjoy the large concrete patio, perfect for entertaining, relaxing, or spending time with family and friends. This historic beauty is full of charm, character, and features you won't want to miss!
Listed By
Agency Name: Legacy Real Estate Co.
Shown By
Agent Name: Tim Smith
Agent Phone: (606) 682-0320
Agency Title: SALLIE DAVIDSON, REALTORS

Estimated Payment
$ 1,164.82 per month $1,077.35 Principal & Interest $0.00 Property Tax (data not provided by mls) $87.47 Homeowner's Insurance



114 Latham Avenue | MLS# 26029594
This single family home located at 114 Latham Avenue, Hopkinsville, KY 42240 is currently listed for sale with an asking price of $299,900. This property was built in 1930 and has 3 bedrooms and 3 full baths with 3113 sq. ft. Latham Avenue is located within the Christian County - 106 school district. Search Hopkinsville real estate on tsmith.salliedavidson.com today.