
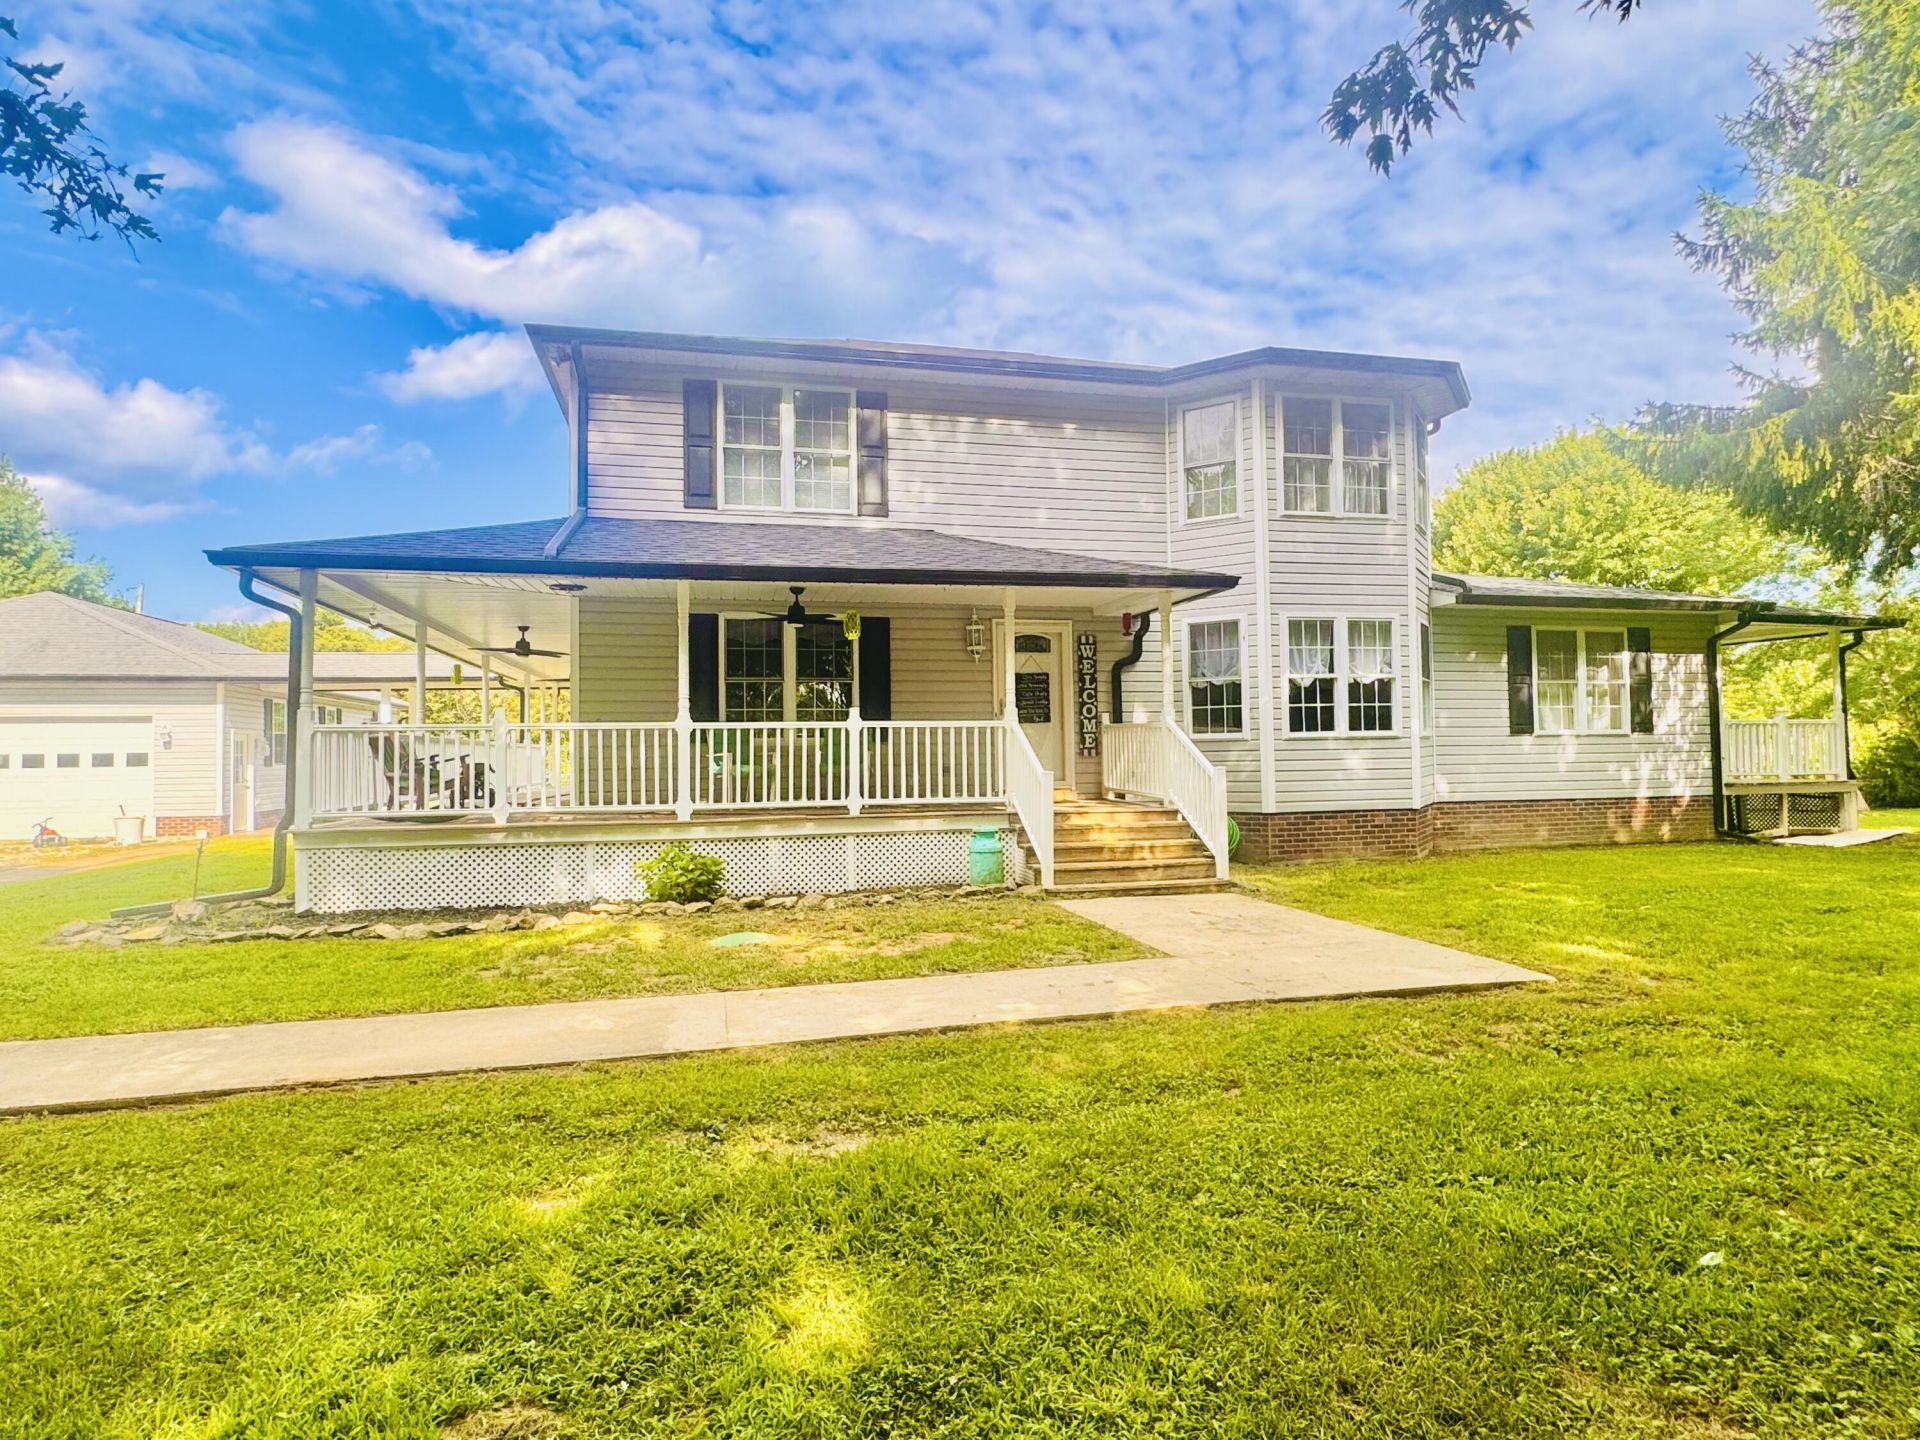
Your Search for the perfect property is over!! WECLOME to 163 Holly Hock Drive. A colonial style dream home with 6 bedrooms, 4 bathrooms, a basement, and wraparound porch with a breeze way to a massive 4 car garage. When purchased to accommodate their large number of family members, the sellers left no stone unturned in making this property noteworthy. With updates including replacing the HVAC inner & outer units, new roof & gutters, new fixtures, appliances, floor coverings & porch posts, all in 2025. Did I mention that there is a basketball court? The space inside the home flows effortlessly throughout each floor and the floorplan allows each room to feel expansive with accessibility kept in mind. The basement has superior pour insulated walls and could easily be modified to accommodate any living situation. At the end of a quiet road, you are surrounded by pasture and trees and also not a 10 minute drive from food, grocery, shopping, gas, and other amenities. You have finally found YOUR place to call home.
Listed By
Agency Name: CENTURY 21 Advantage Realty
Shown By
Agent Name: Tim Smith
Agent Phone: (606) 682-0320
Agency Title: SALLIE DAVIDSON, REALTORS

Estimated Payment
$ 1,495.35 per month $1,383.06 Principal & Interest $0.00 Property Tax (data not provided by mls) $112.29 Homeowner's Insurance



163 Holly Hock Drive | MLS# 26017813
This single family home located at 163 Holly Hock Drive, Liberty, KY 42539 is currently listed for sale with an asking price of $385,000. This property was built in 1999 and has 6 bedrooms and 4 full baths with 3168 sq. ft. Holly Hock Drive is located in the Rural subdivision within the Casey County - 25 school district. Search Rural real estate on tsmith.salliedavidson.com today.