
Sign up to get new listings emailed daily! SIGN UP LOG IN

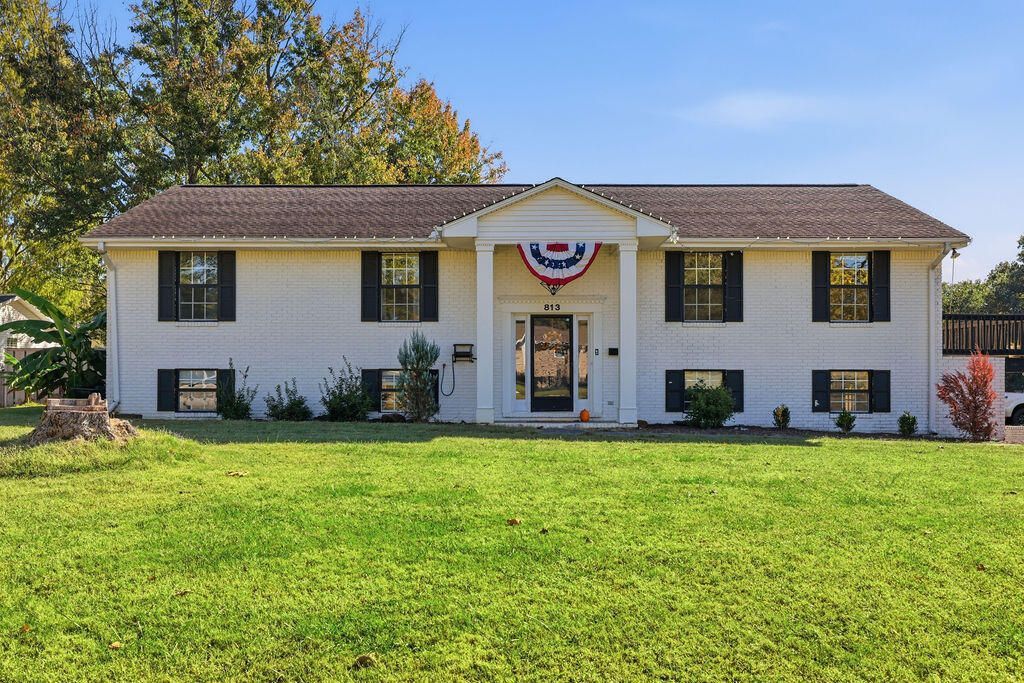
813 Guthrie Drive, Murray, KY 42071

$290,000
  • 813 Guthrie Drive, Murray, KY 42071 Main Photo

42 Photos

Active
BEDS5 BATHS3 full SQUARE FEET2,726 MLS#26029532
STATUS PROPERTY TYPEResidential - Single Family SUBDIVISIONBagwell Manor SCHOOLMurray Independent

Property Description

Spacious 5-bedroom, 3-bath home located within Murray city limits! Offering approximately 2,700 square feet of living space, this split-level home features two main living areas, a kitchen and dining area, and a separate utility area. With generous living space and a versatile layout, there is plenty of room to relax and enjoy everyday living. Situated on a corner lot in a quiet neighborhood, this property presents an opportunity to make it your own. The home is being offered in its present condition and is priced accordingly.

813 Guthrie Drive | MLS# 26029532

This single family home located at 813 Guthrie Drive, Murray, KY 42071 is currently listed for sale with an asking price of $290,000. This property was built in 1989 and has 5 bedrooms and 3 full baths with 2726 sq. ft. Guthrie Drive is located in the Bagwell Manor subdivision within the Murray Independent school district. Search Bagwell Manor real estate on tsmith.salliedavidson.com today.

Property Features

Property Type: Residential - Single Family
Basement: Yes
Cooling: Central Air, Ceiling Fan(s)
Fireplaces: 1
Fuel Type: Gas
Garage: 2
Heating: Natural Gas
Home Style: Split Level
Lot Size: 0.35 Acres
Roof Type: Dimensional Style, Shingle
Year Built: 1989

Amenities

Wet Bar
Walk-In Closet(s)
Ceiling Fan(s)
Fire Pit
Garden

Feature Descriptions

Appliance Features: Disposal, Dishwasher, Microwave, Refrigerator, Washer, Range
Attic: Floored, Pull-Down Stairs, Walk-In Attic
Basement Features: Finished
Days on Site: 8
Exterior: Brick
Fireplace Features: Ventless, Gas
Flooring: Ceramic Tile, Laminate, Luxury Vinyl
Laundry: Electric Dryer Hookup, Washer Hookup, Upper Level
Laundry Features: Electric Dryer Hookup, Washer Hookup, Upper Level
Lot Dimensions: 0.350 acre(s)
Lot Features: Few Trees
Parcel #: 008-0-0022-00011
Parking Notes: Garage Door Opener, Garage Faces Side
Rooms Total: 13
Structure Type: House
Utilities: Cable Available, Electricity Connected, Natural Gas Available, Phone Available, Sewer Available, Water Connected
Window Features: Blinds, Screens

Local Schools

High School: Murray Independent
Middle School: Murray
Elementary School: Murray
School District: Murray Independent

Listed By / Shown By

Listed By

Agency Name: Kopperud Realty

Shown By

Agent Name: Tim Smith
Agent Phone: (606) 682-0320
Agency Title: SALLIE DAVIDSON, REALTORS

IDX logo

Estimate Your Payment

Estimated Payment

$ 1,126.37 per month $1,041.78 Principal & Interest $0.00 Property Tax (data not provided by mls) $84.58 Homeowner's Insurance


Change Payment Information

%
years/fixed
yearly
yearly (est.)
(Payments are an estimate and may vary by lender)