
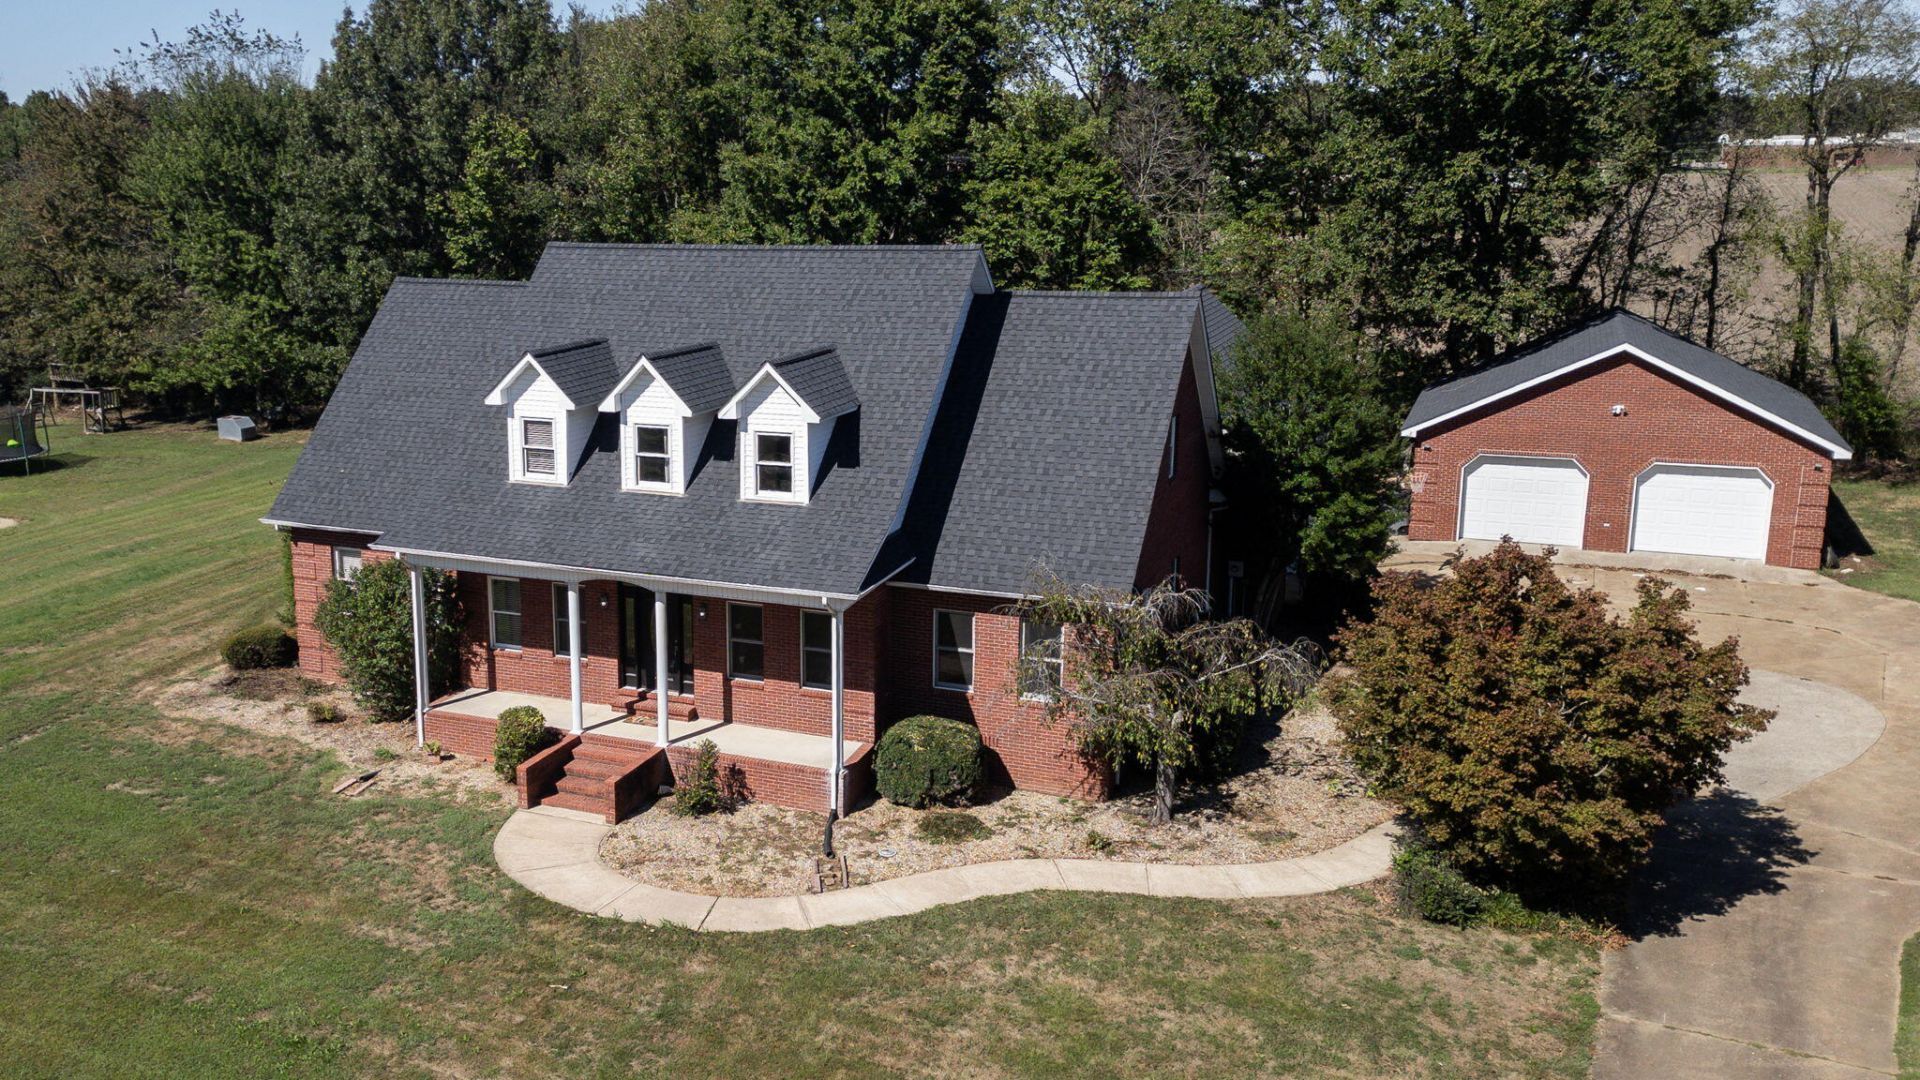
Featuring 4 spacious bedrooms and 3.5 baths, this home invites you in through a stunning foyer that sets the tone for the tasteful finishes throughout. The open eat-in kitchen is a true showstopper with live edge granite countertops. The remodeled primary suite offers a peaceful retreat with a luxurious soaking tub, tile shower, and refined details that exude comfort. Upstairs, you'll find a bonus room and full bath, ideal fora guest suite, home office, or media space. The home features newer flooring throughout, enhancing the seamless layout and modern feel. Outside, enjoy a covered back porch, ideal for relaxing evenings or weekend gatherings. With both a 2-car attached garage and an additional 2-car detached garage, you'll have plenty of room for vehicles, hobbies, or extra storage. The roof was replaced in 2023, giving peace of mind and added value.
Listed By
Agency Name: Keller Williams Experience - Murray
Shown By
Agent Name: Tim Smith
Agent Phone: (606) 682-0320
Agency Title: SALLIE DAVIDSON, REALTORS

Estimated Payment
$ 1,922.59 per month $1,778.22 Principal & Interest $0.00 Property Tax (data not provided by mls) $144.38 Homeowner's Insurance



140 Stoney Creek Lane | MLS# 26018149
This single family home located at 140 Stoney Creek Lane, Murray, KY 42071 is currently listed for sale with an asking price of $495,000. This property was built in 1997 and has 4 bedrooms and 3 full and 1 partial baths with 3880 sq. ft. Stoney Creek Lane is located in the Rural subdivision within the Calloway - 114 school district. Search Rural real estate on tsmith.salliedavidson.com today.