
Sign up to get new listings emailed daily! SIGN UP LOG IN

Refine Search

864 Pleasant Grove Road, Hazel, KY 42049

$749,500
  • 864 Pleasant Grove Road, Hazel, KY 42049 Main Photo

55 Total Photos [Click to View All]

New to the Market Active
BEDS4 BATHS3 full SQUARE FEET3,636 MLS#26017668
STATUS PROPERTY TYPEResidential - Single Family SCHOOLCalloway - 114

Property Description

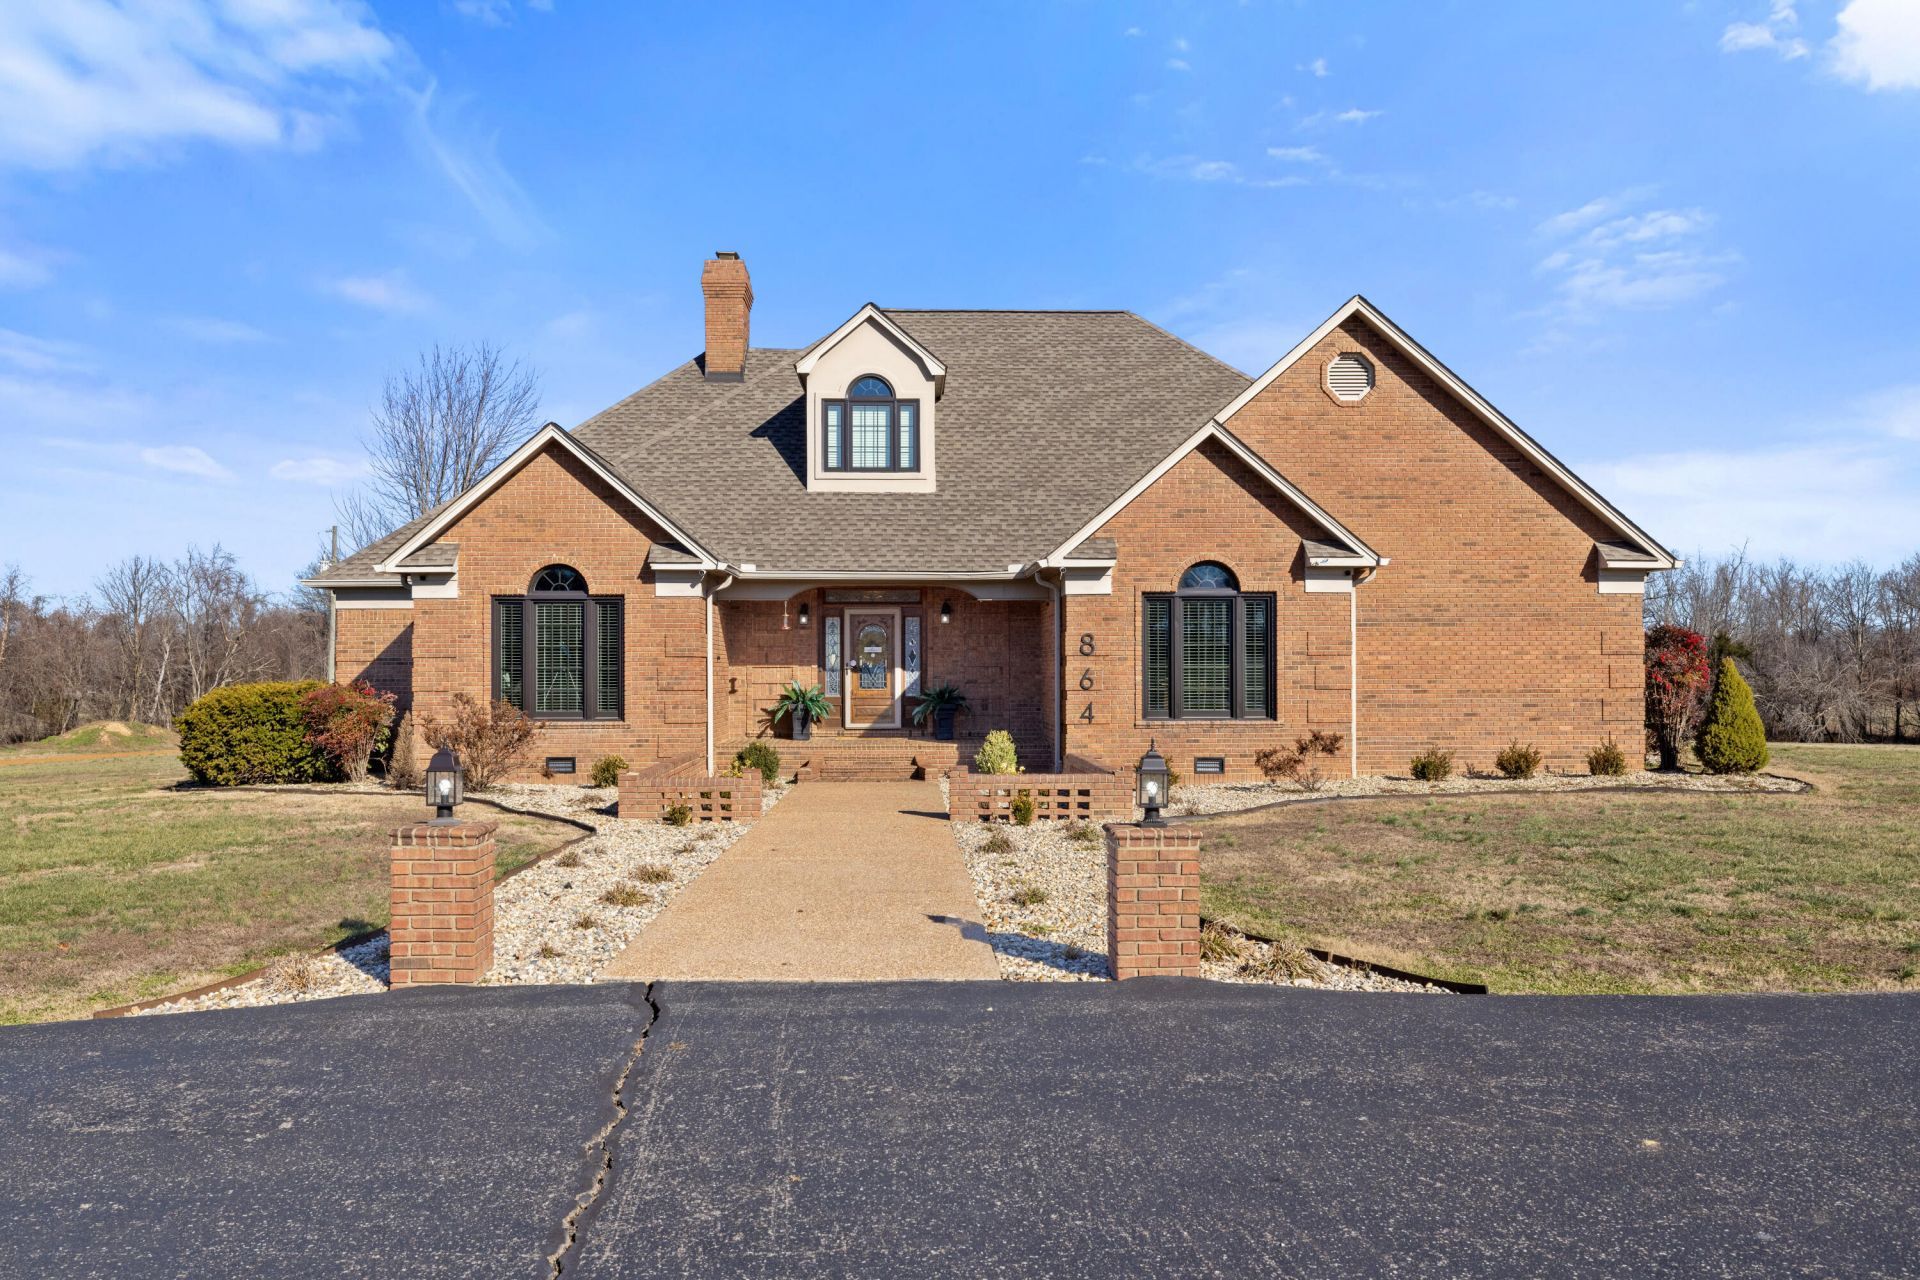
MOTIVATED SELLERS! This high-end, custom, and well maintained brick home on 11.6 Acres in southeast Calloway Co is a MUST SEE! Beautiful 4 bdrm, 3 full bath 3636 sq ft brick home + 1 bed 1 full bath 813 sq ft separate apt above garage. Inside, you'll be impressed with the generous living spaces throughout, updated finishes, large kitchen, and bonus living space upstairs, making family living and hosting gatherings both comfortable and convenient. This home also features new Andersen E-series windows, new roof in Jan 2022, whole home Generac generator, and Navien tankless water heater for peace of mind for years to come. Outside, enjoy the open land, 40'x60'steel frame shop with water and electric for hobbies, storage, or equipment. Run-in shelter also in place with plenty of field space to accommodate horses or other animals. Possibilities are endless here! This property offers the perfect blend of space, functionality, and country living!

864 Pleasant Grove Road | MLS# 26017668

This single family home located at 864 Pleasant Grove Road, Hazel, KY 42049 is currently listed for sale with an asking price of $749,500. This property was built in 1995 and has 4 bedrooms and 3 full baths with 3636 sq. ft. Pleasant Grove Road is located within the Calloway - 114 school district. Search Hazel real estate on tsmith.salliedavidson.com today.

Property Features

Property Type: Residential - Single Family
Cooling: Central Air, Multi Units
Fireplaces: 1
Fuel Type: Propane
Garage: 6
Heating: Forced Air, Propane
Lot Size: 11.60 Acres
Roof Type: Dimensional Style, Shingle
Stories: 1.5
Year Built: 1995

Amenities

Primary First Floor
Walk-In Closet(s)
Ceiling Fan(s)

Feature Descriptions

Appliance Features: Dryer, Dishwasher, Microwave, Refrigerator, Washer, Range
Days on Site: 5
Exterior: Brick Veneer
Fireplace Features: Gas Log, Living Room, Masonry
Flooring: Carpet, Hardwood, Tile
Laundry: Electric Dryer Hookup, Main Level, Washer Hookup
Laundry Features: Electric Dryer Hookup, Main Level, Washer Hookup
Lot Dimensions: 11.600 acre(s)
Lot Features: Landscaped
Parcel #: 035-0-0022-B
Parking Notes: Attached Garage, Detached Garage, Driveway, Garage Door Opener, Heated, Workshop
Rooms Total: 12
Structures: Workshop, Pool House
Structure Type: House
Utilities: Electricity Connected, Sewer Connected, Water Connected, Propane
Window Features: Insulated Windows, Skylight(s)

Local Schools

High School: Calloway Co
Middle School: Calloway Co
Elementary School: Southwest Calloway
School District: Calloway - 114

Listed By / Shown By

Listed By

Agency Name: Stedelin Real Estate LLC

Shown By

Agent Name: Tim Smith
Agent Phone: (606) 682-0320
Agency Title: SALLIE DAVIDSON, REALTORS

IDX logo

Estimate Your Payment

Estimated Payment

$ 2,911.08 per month $2,692.47 Principal & Interest $0.00 Property Tax (data not provided by mls) $218.60 Homeowner's Insurance


Change Payment Information

%
years/fixed
yearly
yearly (est.)
(Payments are an estimate and may vary by lender)