
Sign up to get new listings emailed daily! SIGN UP LOG IN

281 John Purdom Drive, Almo, KY 42020

$299,900
  • 281 John Purdom Drive, Almo, KY 42020 Main Photo

28 Photos

Active Price Reduced by $15,100 on October 30th, 2026
BEDS3 BATHS2 full SQUARE FEET1,593 MLS#26026933
STATUS PROPERTY TYPEResidential - Single Family SUBDIVISIONPurdom Estates SCHOOLCalloway - 114

Property Description

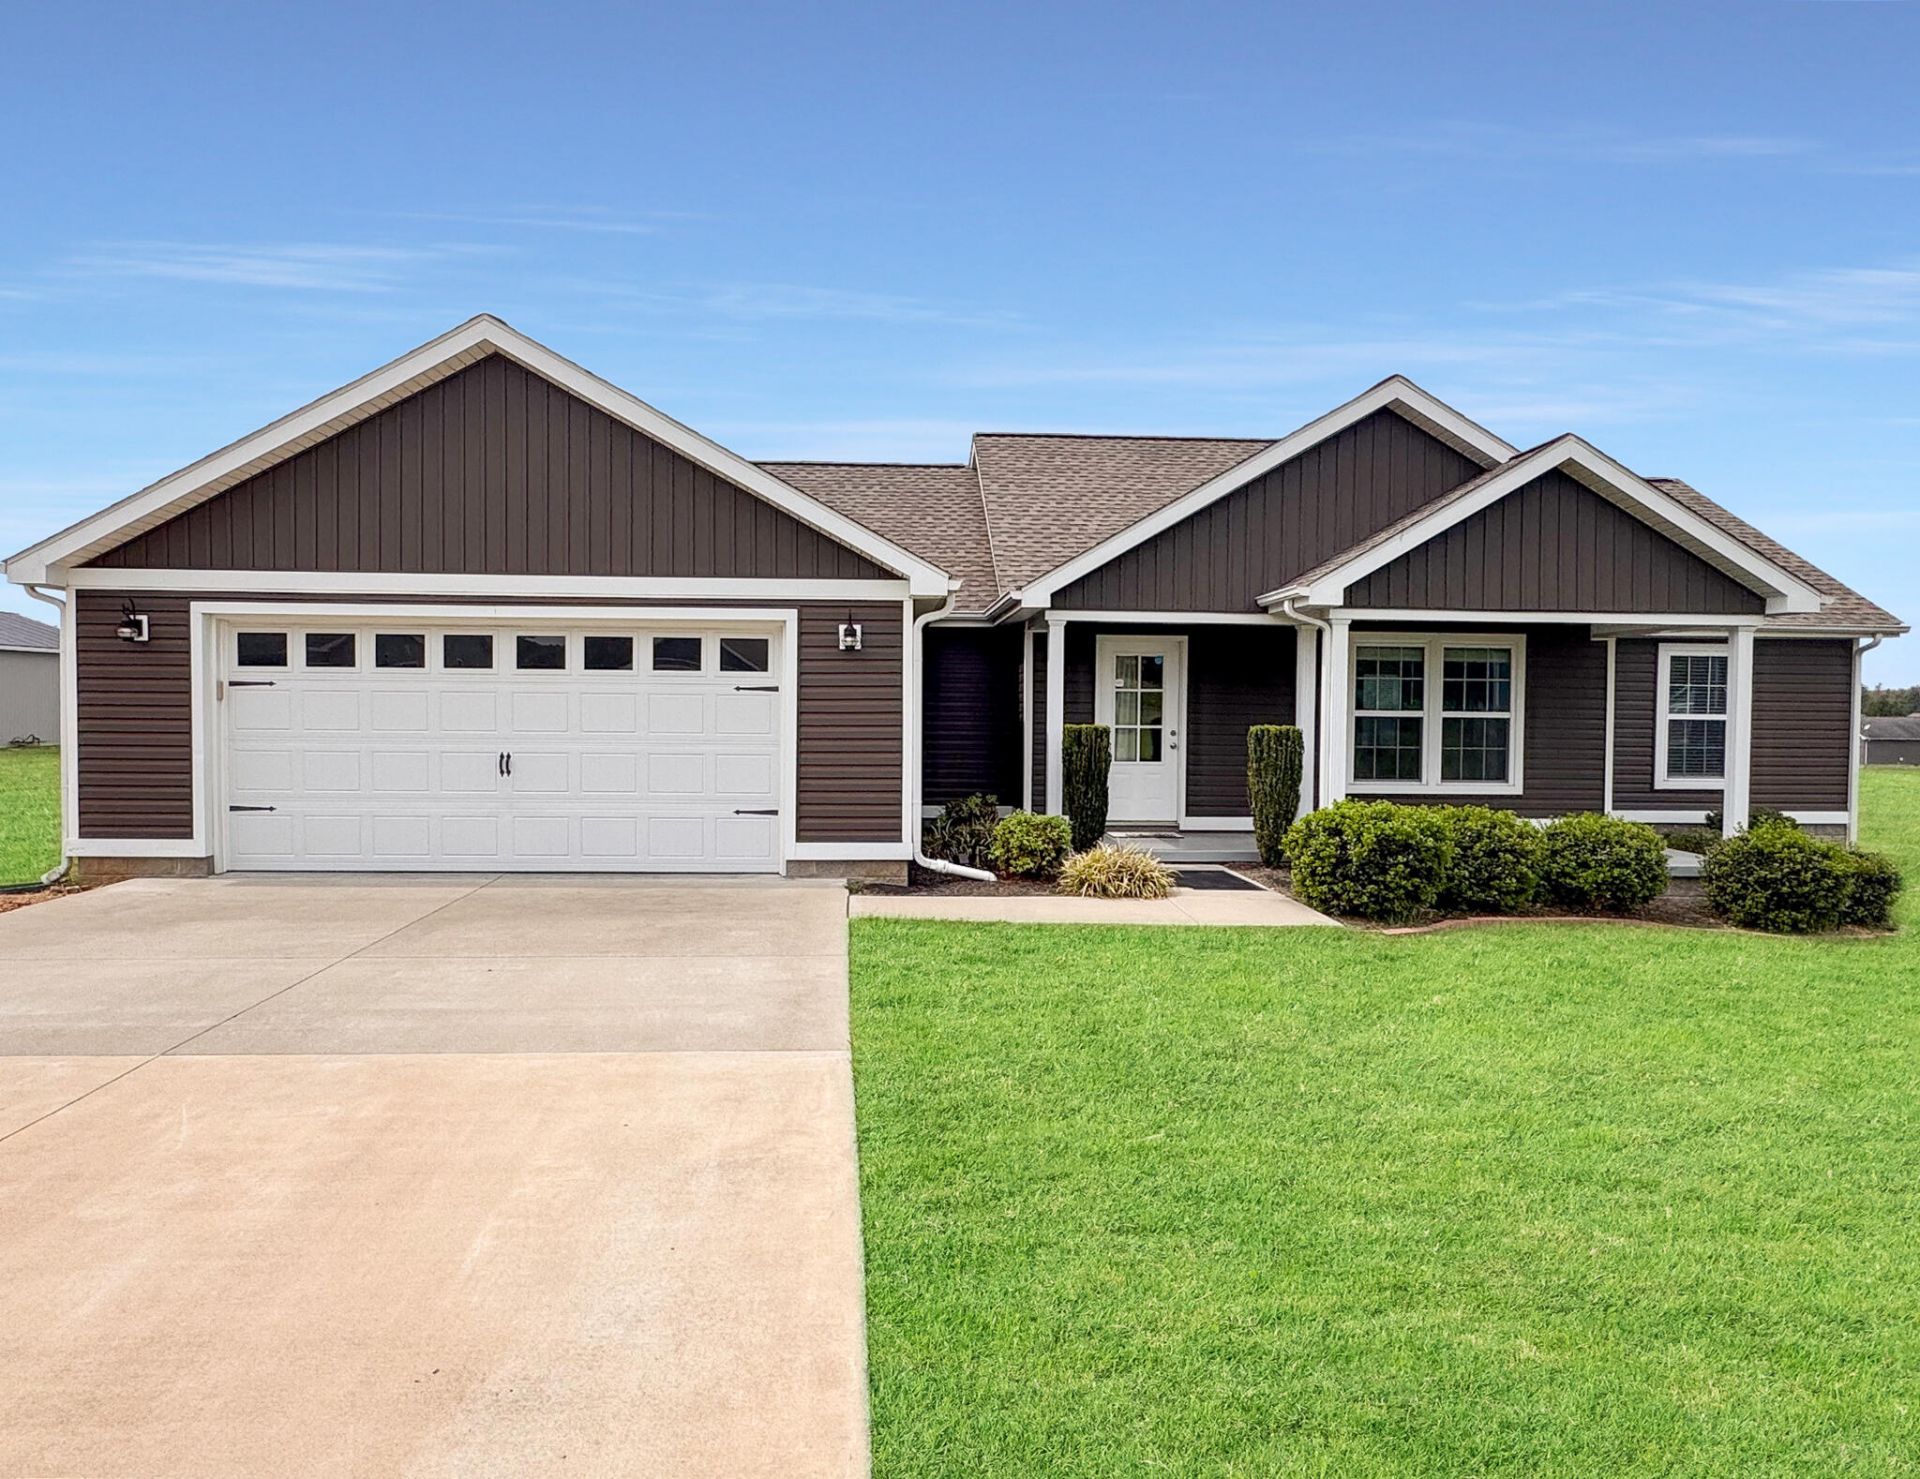
Welcome to 281 John Purdom Drive! This 2021 built 3 bedroom, 2 bath home sits on .77 acres and offers a bright, open-concept kitchen and living area with granite countertops, tile backsplash, and premium wood-look tile flooring. The primary bedroom features new carpet, a double vanity, tiled shower, and spacious closet. Enjoy front and back porches, a 2-car attached garage, and an approximately 88' x 72'6 wire-fenced backyard with additional land beyond the fence toward the property line. The backyard also includes a 12' x 12' concrete slab dog kennel. Conveniently located near Murray, Kentucky Lake, and Land Between the Lakes, this home offers modern comfort and plenty of space to enjoy!

281 John Purdom Drive | MLS# 26026933

This single family home located at 281 John Purdom Drive, Almo, KY 42020 is currently listed for sale with an asking price of $299,900. This property has 3 bedrooms and 2 full baths with 1593 sq. ft. John Purdom Drive is located in the Purdom Estates subdivision within the Calloway - 114 school district. Search Purdom Estates real estate on tsmith.salliedavidson.com today.

Property Features

Property Type: Residential - Single Family
Cooling: Central Air, Electric
Fuel Type: Electric
Garage: 2
Heating: Electric, Heat Pump
Home Style: Ranch
Lot Size: 0.77 Acres
Roof Type: Dimensional Style, Shingle
Stories: 1.0

Amenities

Eat-in Kitchen
Primary First Floor
Walk-In Closet(s)
Ceiling Fan(s)

Feature Descriptions

Appliance Features: Dryer, Dishwasher, Microwave, Refrigerator, Washer, Range
Attic: Pull-Down Stairs, Partially Floored
Days on Site: 35
Exterior: Vinyl Siding
Flooring: Carpet, Ceramic Tile, Tile
Laundry: Electric Dryer Hookup, Washer Hookup
Laundry Features: Electric Dryer Hookup, Washer Hookup
Lot Dimensions: 0.770 acre(s)
Lot Features: Landscaped
Parcel #: 039-L-0002-00010
Parking Notes: Attached Garage, Driveway, Garage Faces Front
Rooms Total: 2
Structure Type: House
Window Features: Blinds, Screens

Local Schools

High School: Calloway Co
Middle School: Calloway Co
Elementary School: North Calloway
School District: Calloway - 114

Listed By / Shown By

Listed By

Agency Name: Markethouse Realty, PLLC

Shown By

Agent Name: Tim Smith
Agent Phone: (606) 682-0320
Agency Title: SALLIE DAVIDSON, REALTORS

IDX logo

Estimate Your Payment

Estimated Payment

$ 1,164.82 per month $1,077.35 Principal & Interest $0.00 Property Tax (data not provided by mls) $87.47 Homeowner's Insurance


Change Payment Information

%
years/fixed
yearly
yearly (est.)
(Payments are an estimate and may vary by lender)