
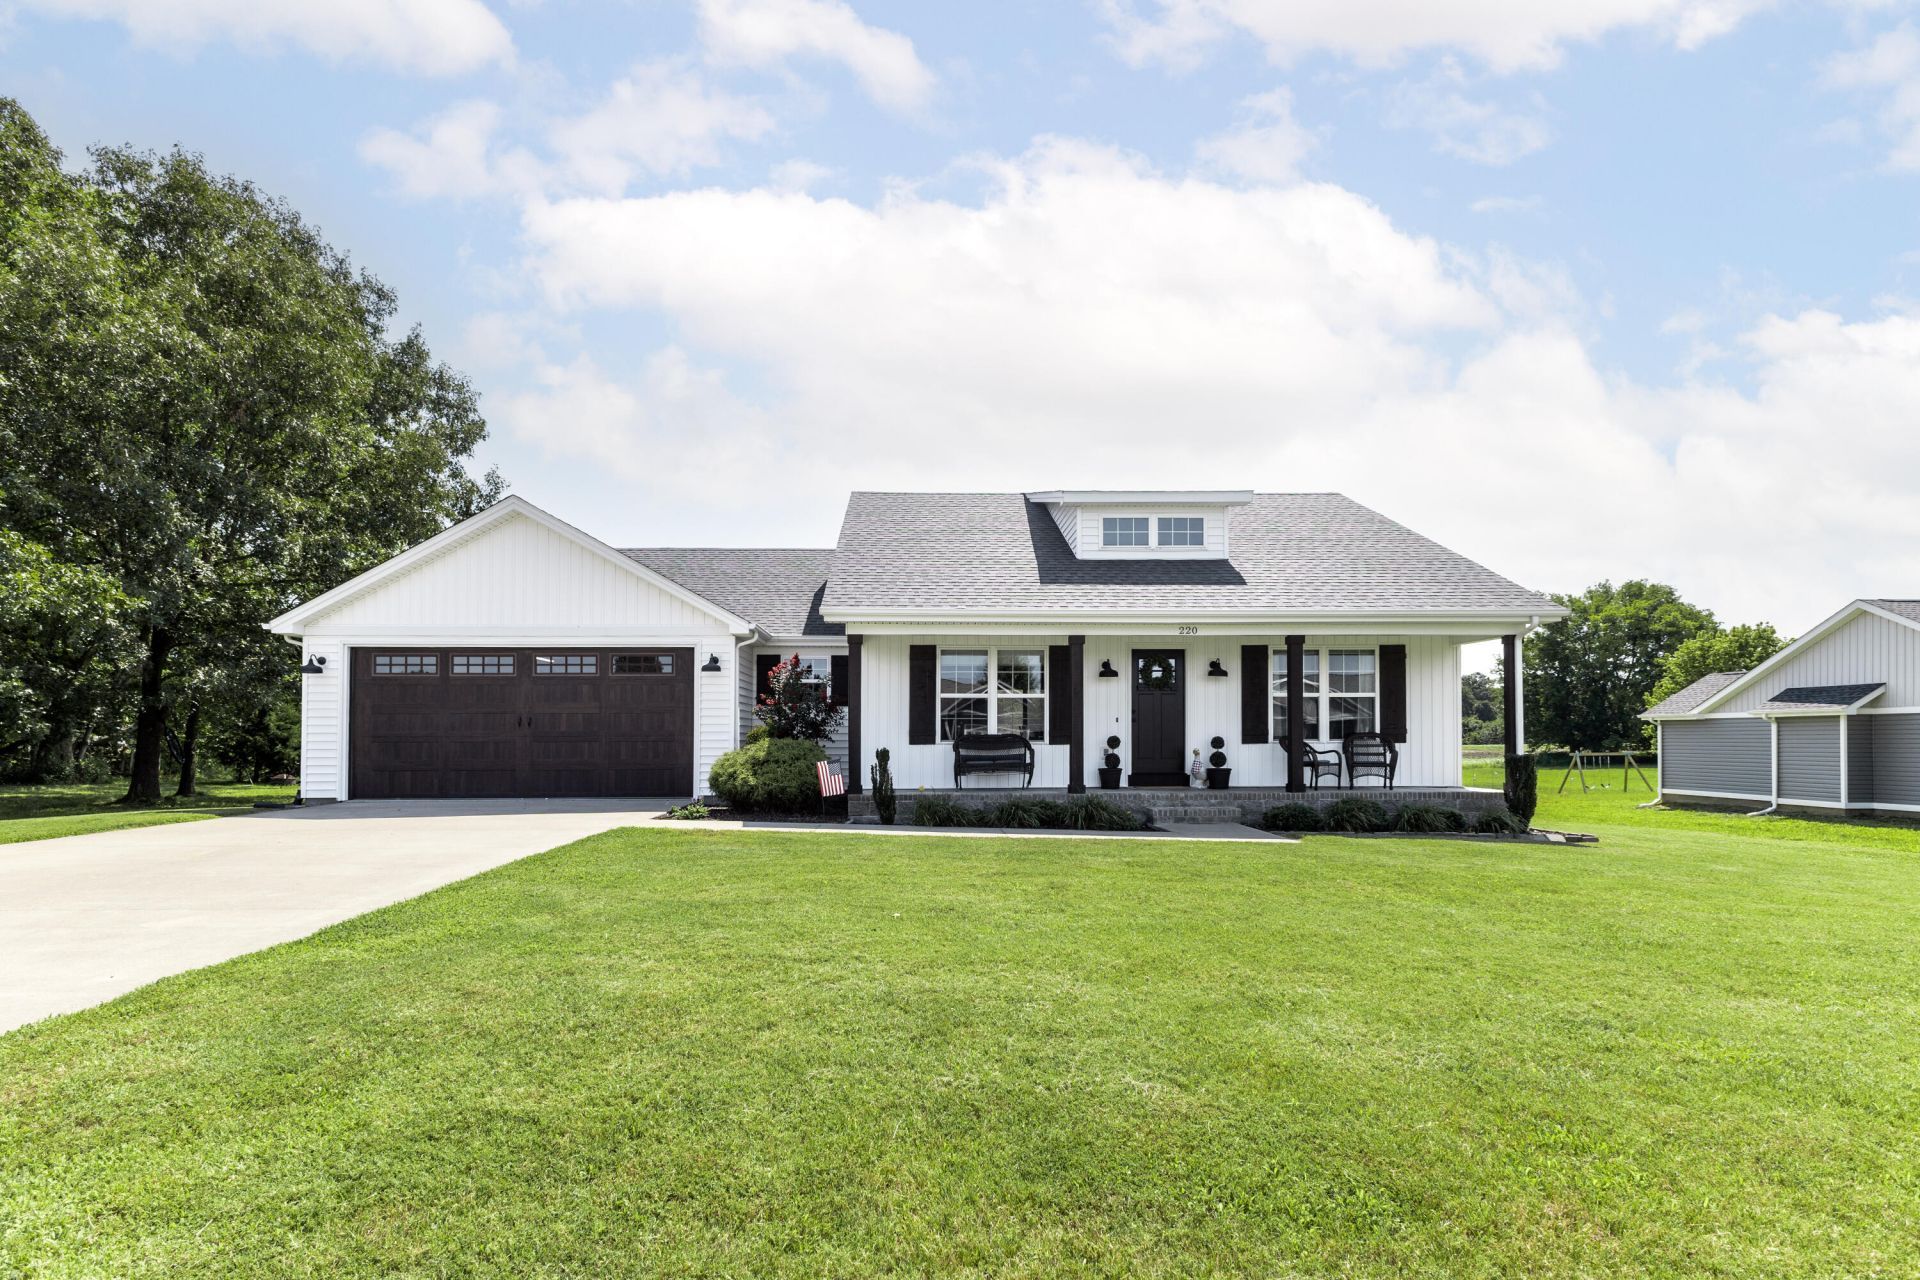
Welcome home to this well-designed 3-bedroom, 2-bath home on 0.7 acres in the county. With 1,539 sq ft of living space, this home's open-concept kitchen, living and dining area with vaulted ceilings creates a bright and inviting gathering space. A sliding glass door leads to the back deck and a large backyard overlooking an open field, providing a setting with plenty of outdoor space. The split-bedroom floor plan offers privacy, with the primary suite located just off the garage and featuring a private bath and walk-in closet. The utility room is conveniently located across from the primary bedroom entrance. On the opposite side of the home are two additional bedrooms and a full bath. A 2-car garage provides parking and storage. Enjoy the space of a county neighborhood location while having a home with practical layout designed for everyday living.
Listed By
Agency Name: HRE Advisors
Shown By
Agent Name: Tim Smith
Agent Phone: (606) 682-0320
Agency Title: SALLIE DAVIDSON, REALTORS

Estimated Payment
$ 1,122.48 per month $1,038.19 Principal & Interest $0.00 Property Tax (data not provided by mls) $84.29 Homeowner's Insurance



220 John Purdom Drive | MLS# 26025663
This single family home located at 220 John Purdom Drive, Almo, KY 42020 is currently listed for sale with an asking price of $289,000. This property has 3 bedrooms and 2 full baths with 1539 sq. ft. John Purdom Drive is located in the Rural subdivision within the Calloway - 114 school district. Search Rural real estate on tsmith.salliedavidson.com today.