
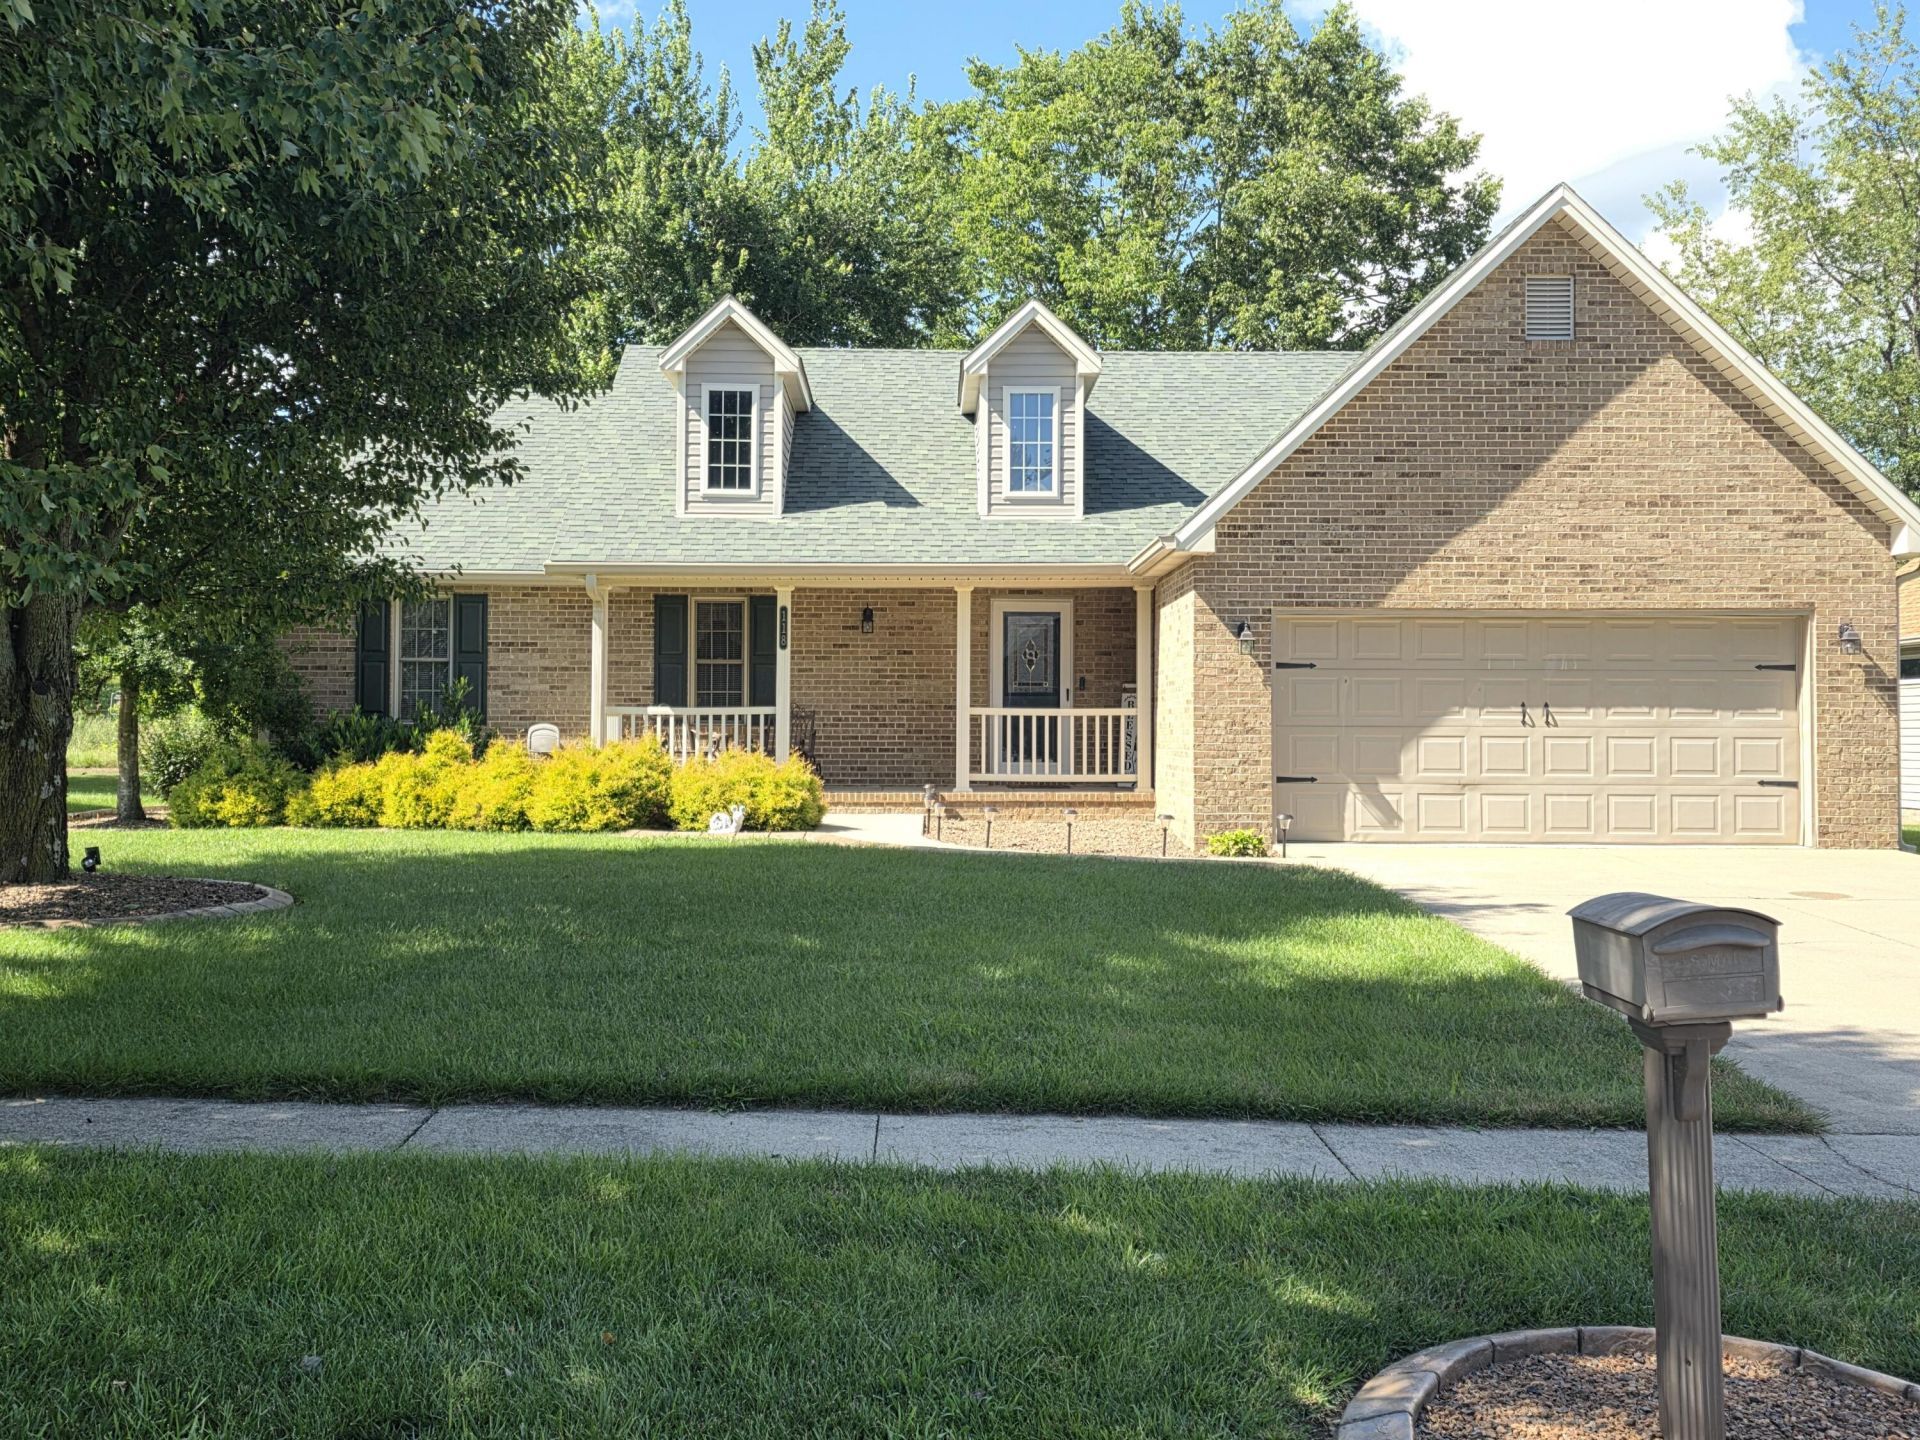
Beautiful Updated 3-Bedroom, 2-Bath Home that offers comfort, style, and a peaceful setting with property backing up to a farm. Inside, you'll find gorgeous hickory hardwood flooring through the main living areas, tile flooring in the kitchen and both bathrooms with cozy carpet in all three bedrooms. The spacious living room features an elegant tray ceiling with added crown molding, a surround system with attached speakers and a warm electric fireplace, there is also a door leading onto the deck creating the perfect space to relax or entertain. The kitchen comes complete with a range, refrigerator, and microwave, all of which stay with the home. The primary suite has an attached bath which includes a walk-in shower, which provides both convenience and comfort. Recent updates include a newly replaced water heater, roof approximately 8 years old to help give added peace of mind. Outside, you'll appreciate the fresh landscaping, a 2-car garage, and the beautiful views of the adjoining farmland to enjoy from your deck or patio. This move-in-ready home combines modern updates with a serene country feel. Schedule your showing today!
Listed By
Agency Name: Coldwell Banker VIP Realty, Inc.
Shown By
Agent Name: Tim Smith
Agent Phone: (606) 682-0320
Agency Title: SALLIE DAVIDSON, REALTORS

Estimated Payment
$ 1,417.67 per month $1,311.21 Principal & Interest $0.00 Property Tax (data not provided by mls) $106.46 Homeowner's Insurance



118 Chandler Drive | MLS# 26018144
This single family home located at 118 Chandler Drive, Danville, KY 40422 is currently listed for sale with an asking price of $365,000. This property was built in 2000 and has 3 bedrooms and 2 full baths with 1515 sq. ft. Chandler Drive is located in the Shelby Green subdivision within the Boyle County - 12 school district. Search Shelby Green real estate on tsmith.salliedavidson.com today.