
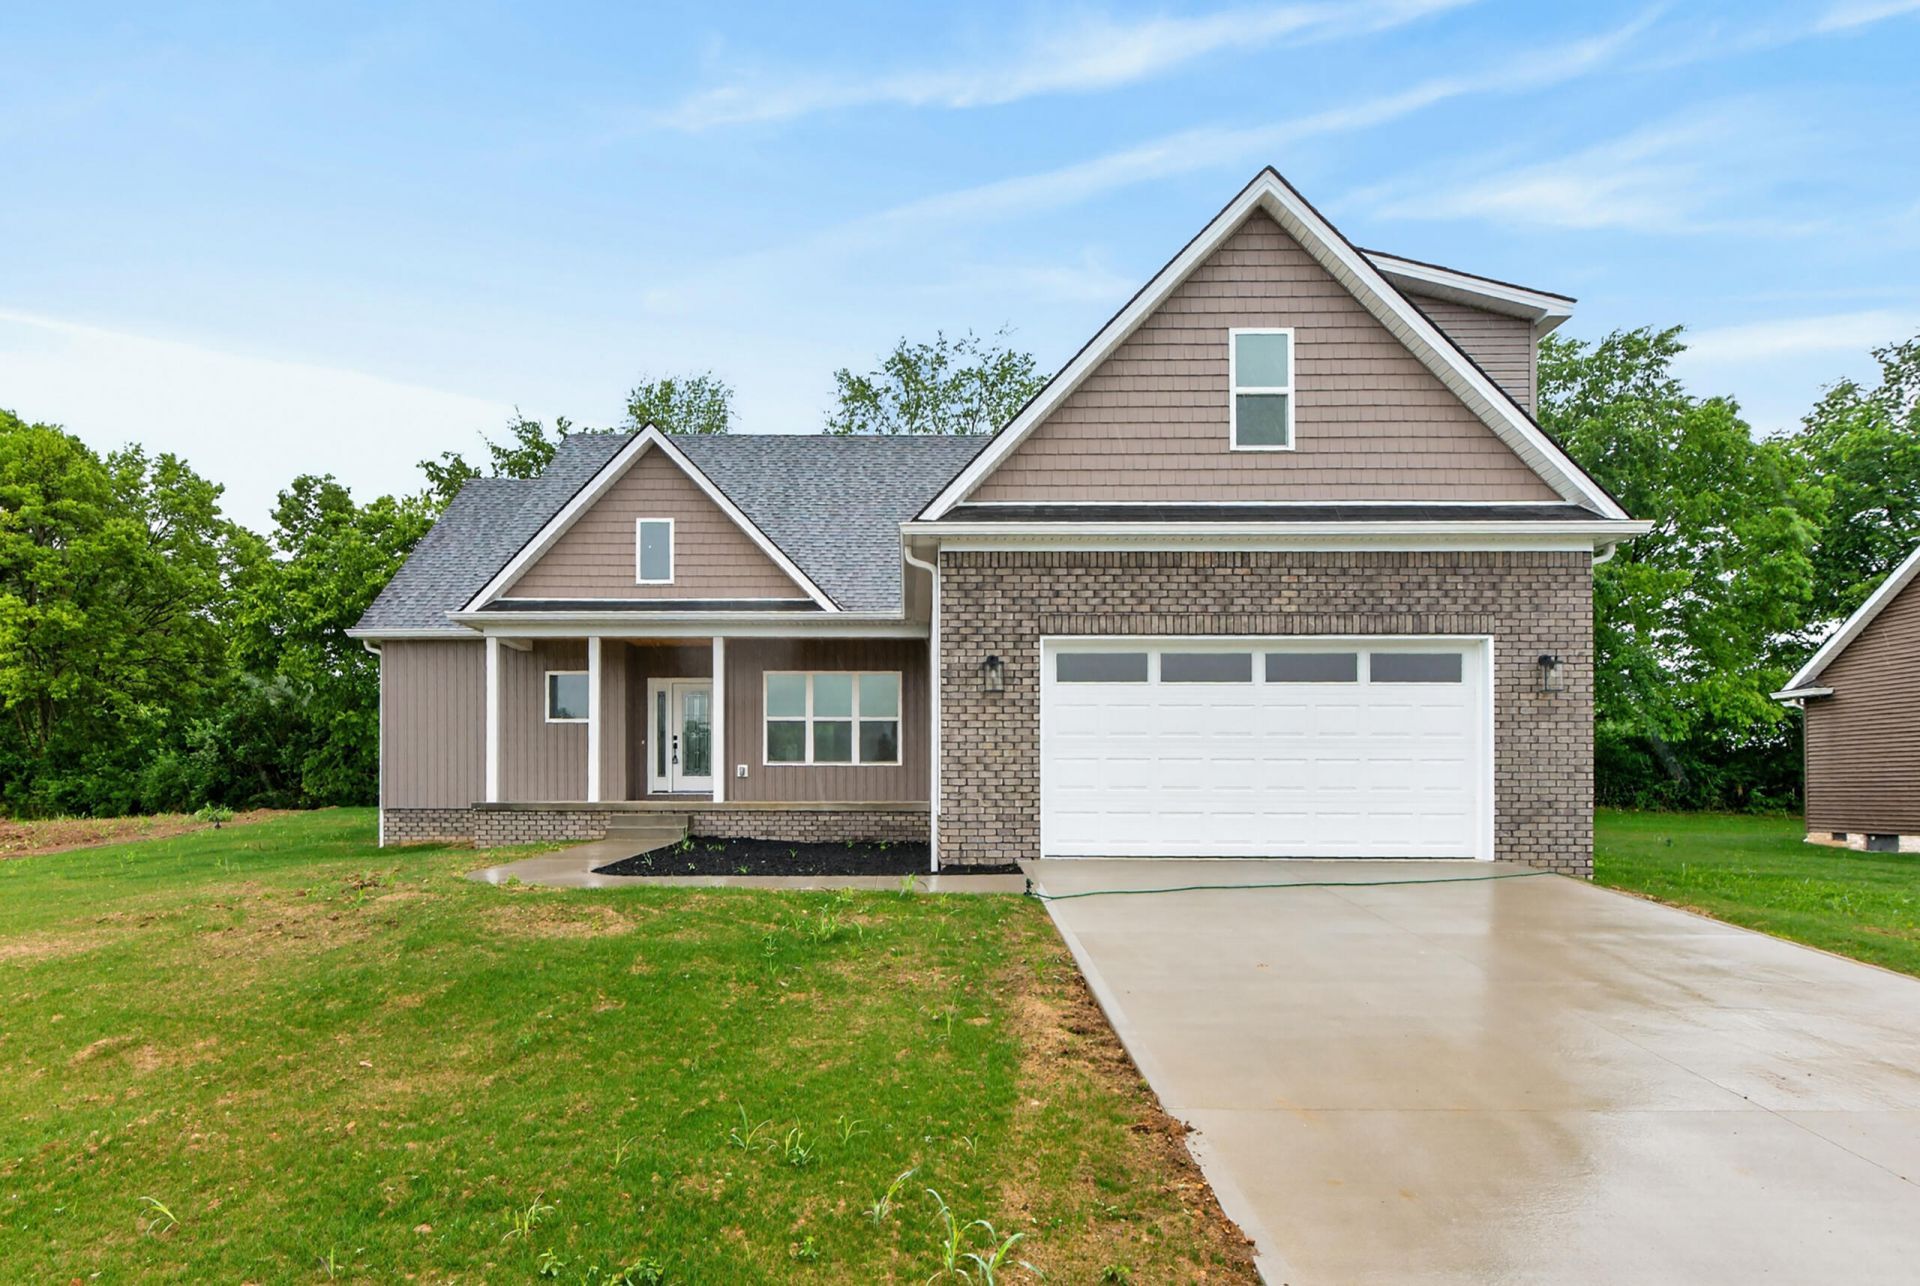
Beautiful new construction ranch with bonus room located in the desirable Stonegate subdivision, offering the perfect combination of modern style, quality craftsmanship, and everyday convenience. This thoughtfully designed 4-bedroom, 3-bath home features an open and inviting floor plan with upscale finishes throughout, including granite countertops, elegant tiled showers, stylish fixtures, and spacious living areas ideal for entertaining or relaxing. The kitchen offers a large pantry and flows seamlessly into the main living space, while walk-in closets, a dedicated laundry room, and abundant storage add to the home's functionality. The private primary suite is enhanced with solid core doors and additional soundproofing insulation for added comfort and privacy. Upstairs, the versatile bonus room with full bath provides endless possibilities as a guest suite, home office, media room, or playroom. Enjoy peaceful mornings or evenings on the covered front porch or back deck with rural view, all while being just minutes from shopping, dining, and grocery stores. Stonegate is an exciting new community that will feature sidewalks and surrounding green space, creating a welcoming neighborhood atmosphere. Additional floor plans and custom build options are also available.
Listed By
Agency Name: RE/MAX Elite Lexington
Shown By
Agent Name: Tim Smith
Agent Phone: (606) 682-0320
Agency Title: SALLIE DAVIDSON, REALTORS

Estimated Payment
$ 1,848.80 per month $1,709.96 Principal & Interest $0.00 Property Tax (data not provided by mls) $138.83 Homeowner's Insurance



111 Stonegate Drive | MLS# 26011986
This single family home located at 111 Stonegate Drive, Danville, KY 40422 is currently listed for sale with an asking price of $476,000. This property has 4 bedrooms and 3 full baths with 2303 sq. ft. Stonegate Drive is located in the Stonegate subdivision within the Boyle County - 12 school district. Search Stonegate real estate on tsmith.salliedavidson.com today.