
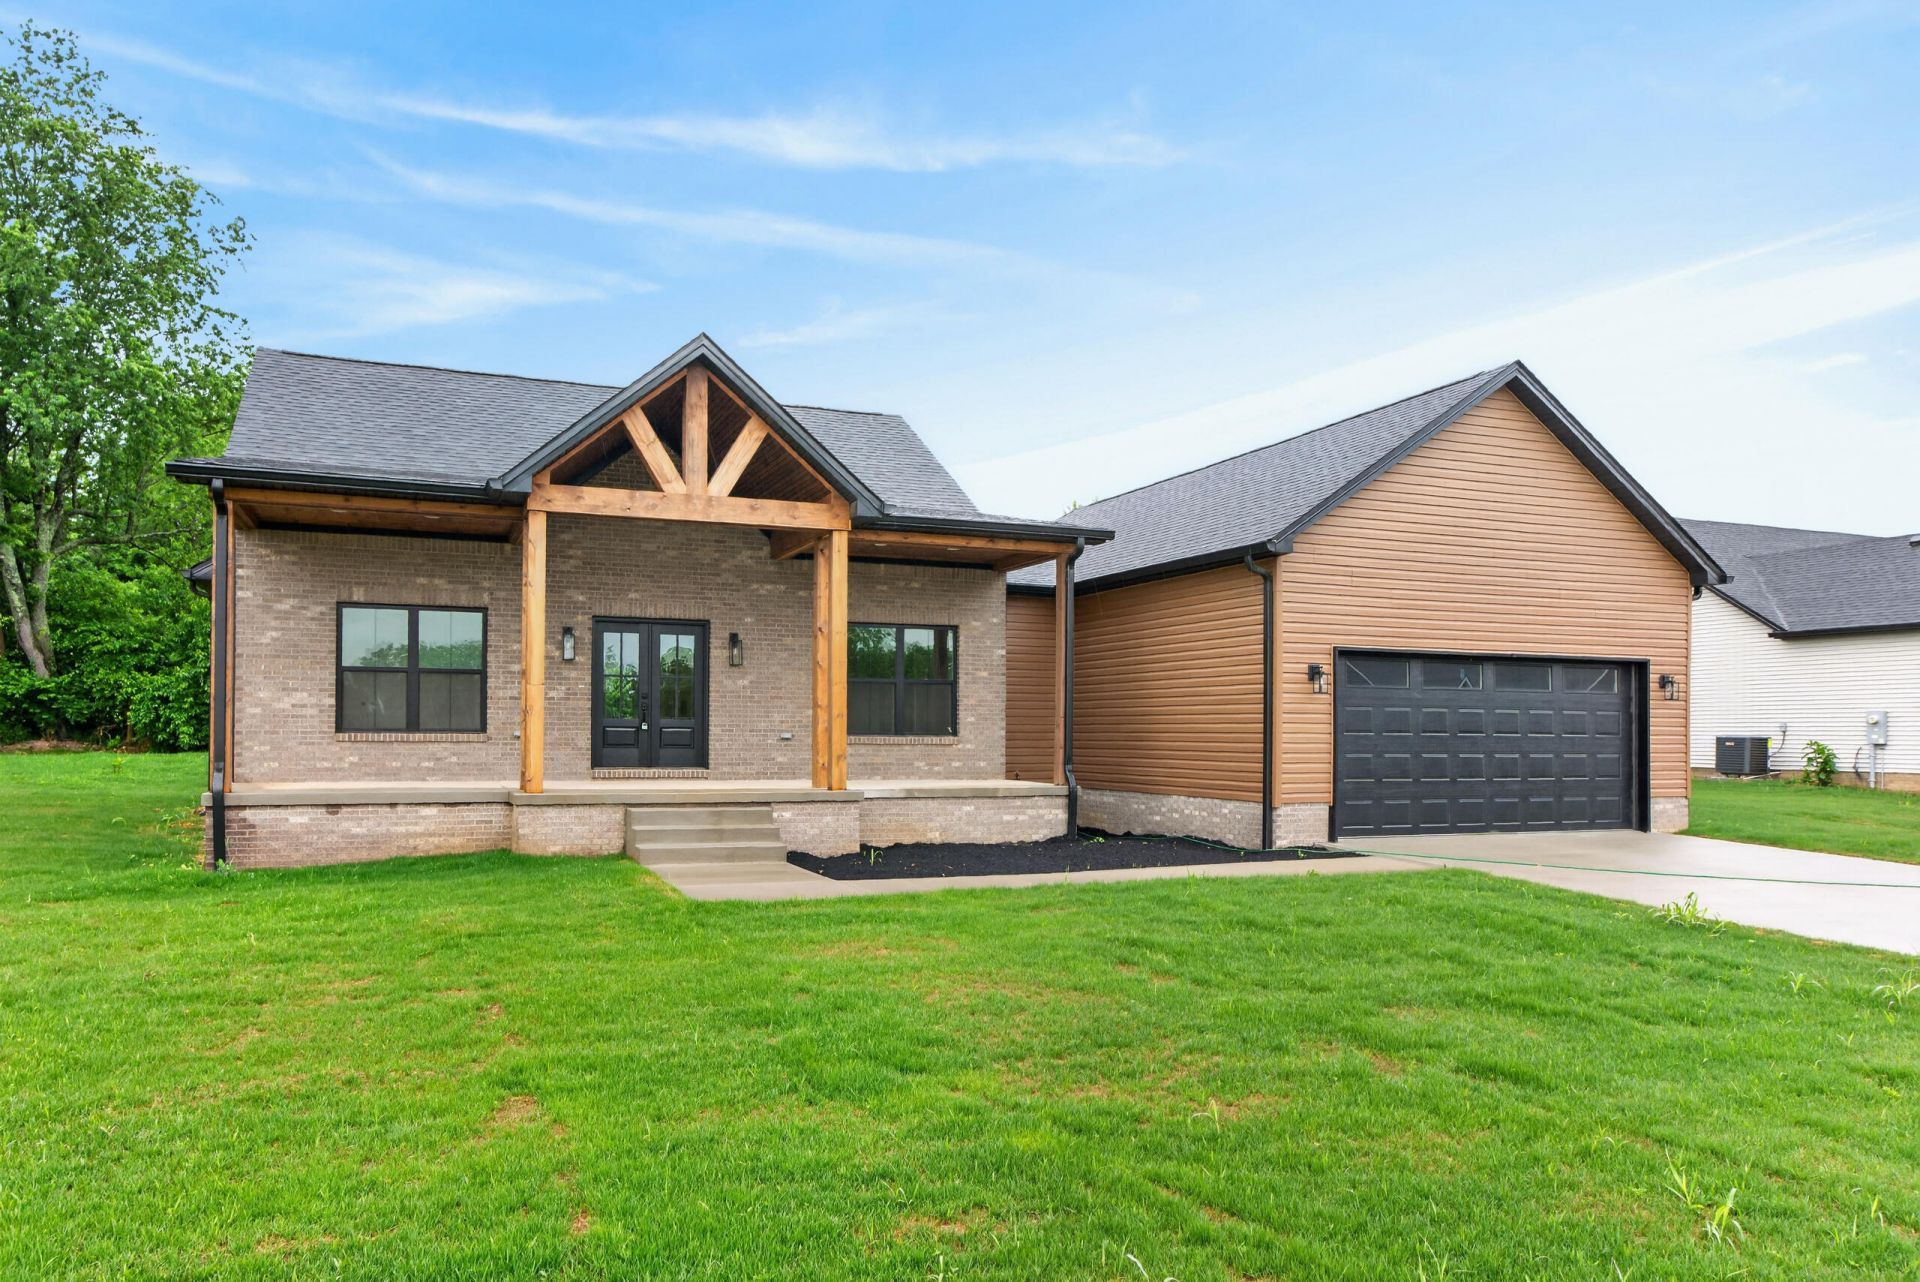
Experience the perfect blend of quality craftsmanship, modern design, and everyday convenience in this beautiful new construction home located in the desirable Stonegate subdivision. Offering 3 bedrooms, 2.5 baths, and a spacious split bedroom ranch layout, this home features upscale finishes throughout, including granite countertops, tiled showers, stylish fixtures, and thoughtfully designed living spaces. The open layout flows seamlessly into functional areas such as walk-in closets, a spacious pantry, dedicated laundry room, and a relaxing covered porch perfect for entertaining or unwinding. The primary suite offers added privacy with solid core doors and enhanced soundproofing insulation. Situated just minutes from shopping, dining, and grocery stores, this home combines comfort and convenience in one exceptional package. Stonegate is a growing new community that will feature sidewalks and surrounding green space, creating an inviting neighborhood atmosphere. Additional floor plans and custom build options are also available.
Listed By
Agency Name: RE/MAX Elite Lexington
Shown By
Agent Name: Tim Smith
Agent Phone: (606) 682-0320
Agency Title: SALLIE DAVIDSON, REALTORS

Estimated Payment
$ 1,553.22 per month $1,436.58 Principal & Interest $0.00 Property Tax (data not provided by mls) $116.64 Homeowner's Insurance



107 Stonegate Drive | MLS# 26011981
This single family home located at 107 Stonegate Drive, Danville, KY 40422 is currently listed for sale with an asking price of $399,900. This property has 3 bedrooms and 2 full and 1 partial baths with 1923 sq. ft. Stonegate Drive is located in the Stonegate subdivision within the Boyle County - 12 school district. Search Stonegate real estate on tsmith.salliedavidson.com today.