
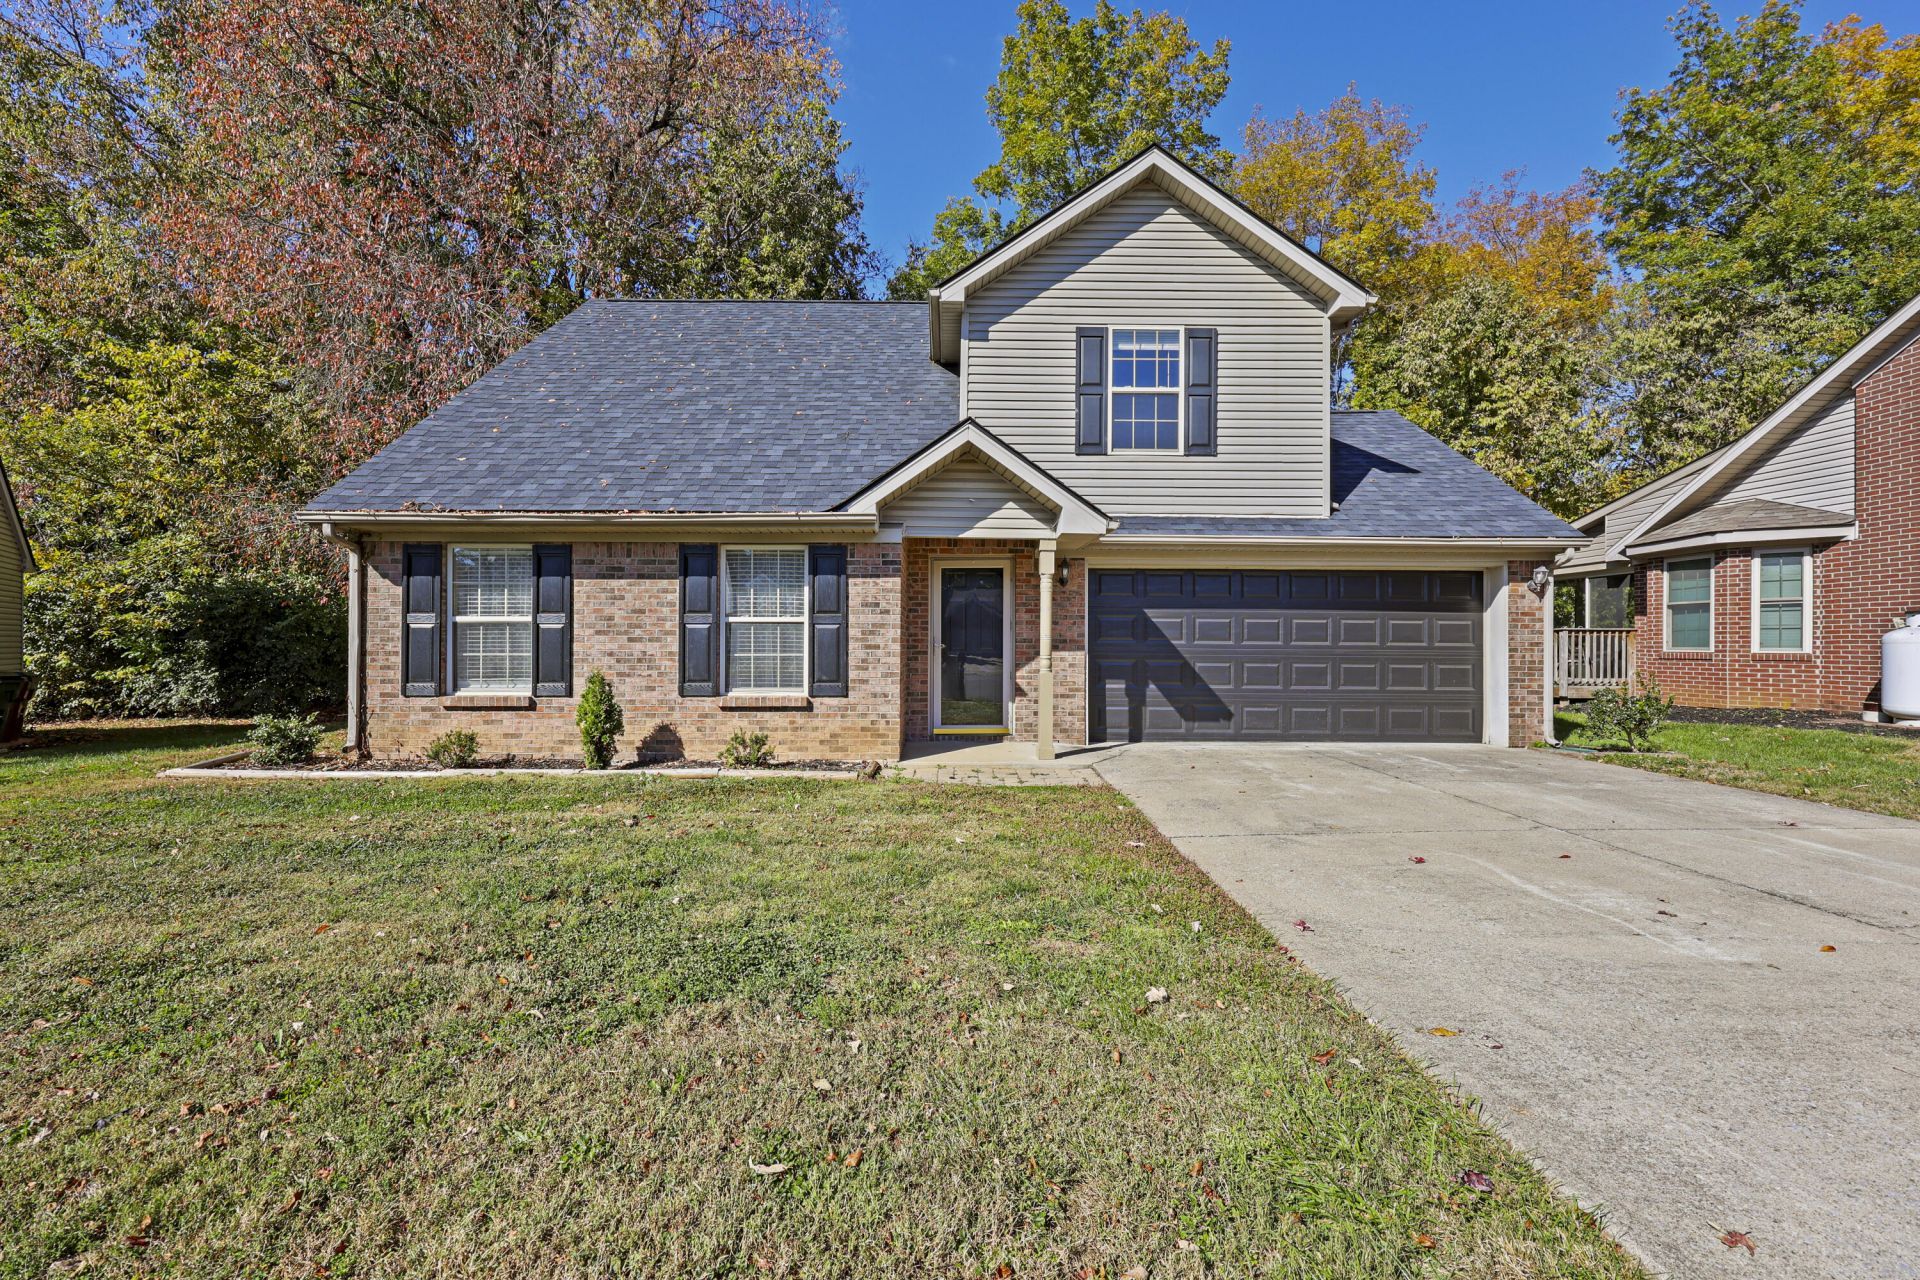
Welcome home to this charming two-story property tucked away on a quiet cul-de-sac in Paris, Kentucky! With inviting curb appeal and a peaceful setting, this home offers the perfect combination of comfort, convenience, and low-maintenance living. Inside, you'll find 3 bedrooms, 1 full bathroom, and 2 half bathrooms, providing plenty of room for everyday living. The attached two-car garage offers ample parking and storage, while a freestanding storm shelter, which conveys with the property, provides added peace of mind. One of the best perks? The HOA handles all lawn mowing, giving you more time to enjoy your home and less time worrying about yard work! Whether you're looking for a place to settle in or simply a home with fewer maintenance responsibilities, this property is one you won't want to miss. Schedule your private showing today!
Listed By
Agency Name: Oak & Acre
Shown By
Agent Name: Tim Smith
Agent Phone: (606) 682-0320
Agency Title: SALLIE DAVIDSON, REALTORS

Estimated Payment
$ 1,165.21 per month $1,077.71 Principal & Interest $0.00 Property Tax (data not provided by mls) $87.50 Homeowner's Insurance



428 Parkside Drive | MLS# 26030173
This single family home located at 428 Parkside Drive, Paris, KY 40361 is currently listed for sale with an asking price of $300,000. This property was built in 2001 and has 3 bedrooms and 1 full and 1 partial baths with 1278 sq. ft. Parkside Drive is located in the Parkside subdivision within the Bourbon County - 6 school district. Search Parkside real estate on tsmith.salliedavidson.com today.