
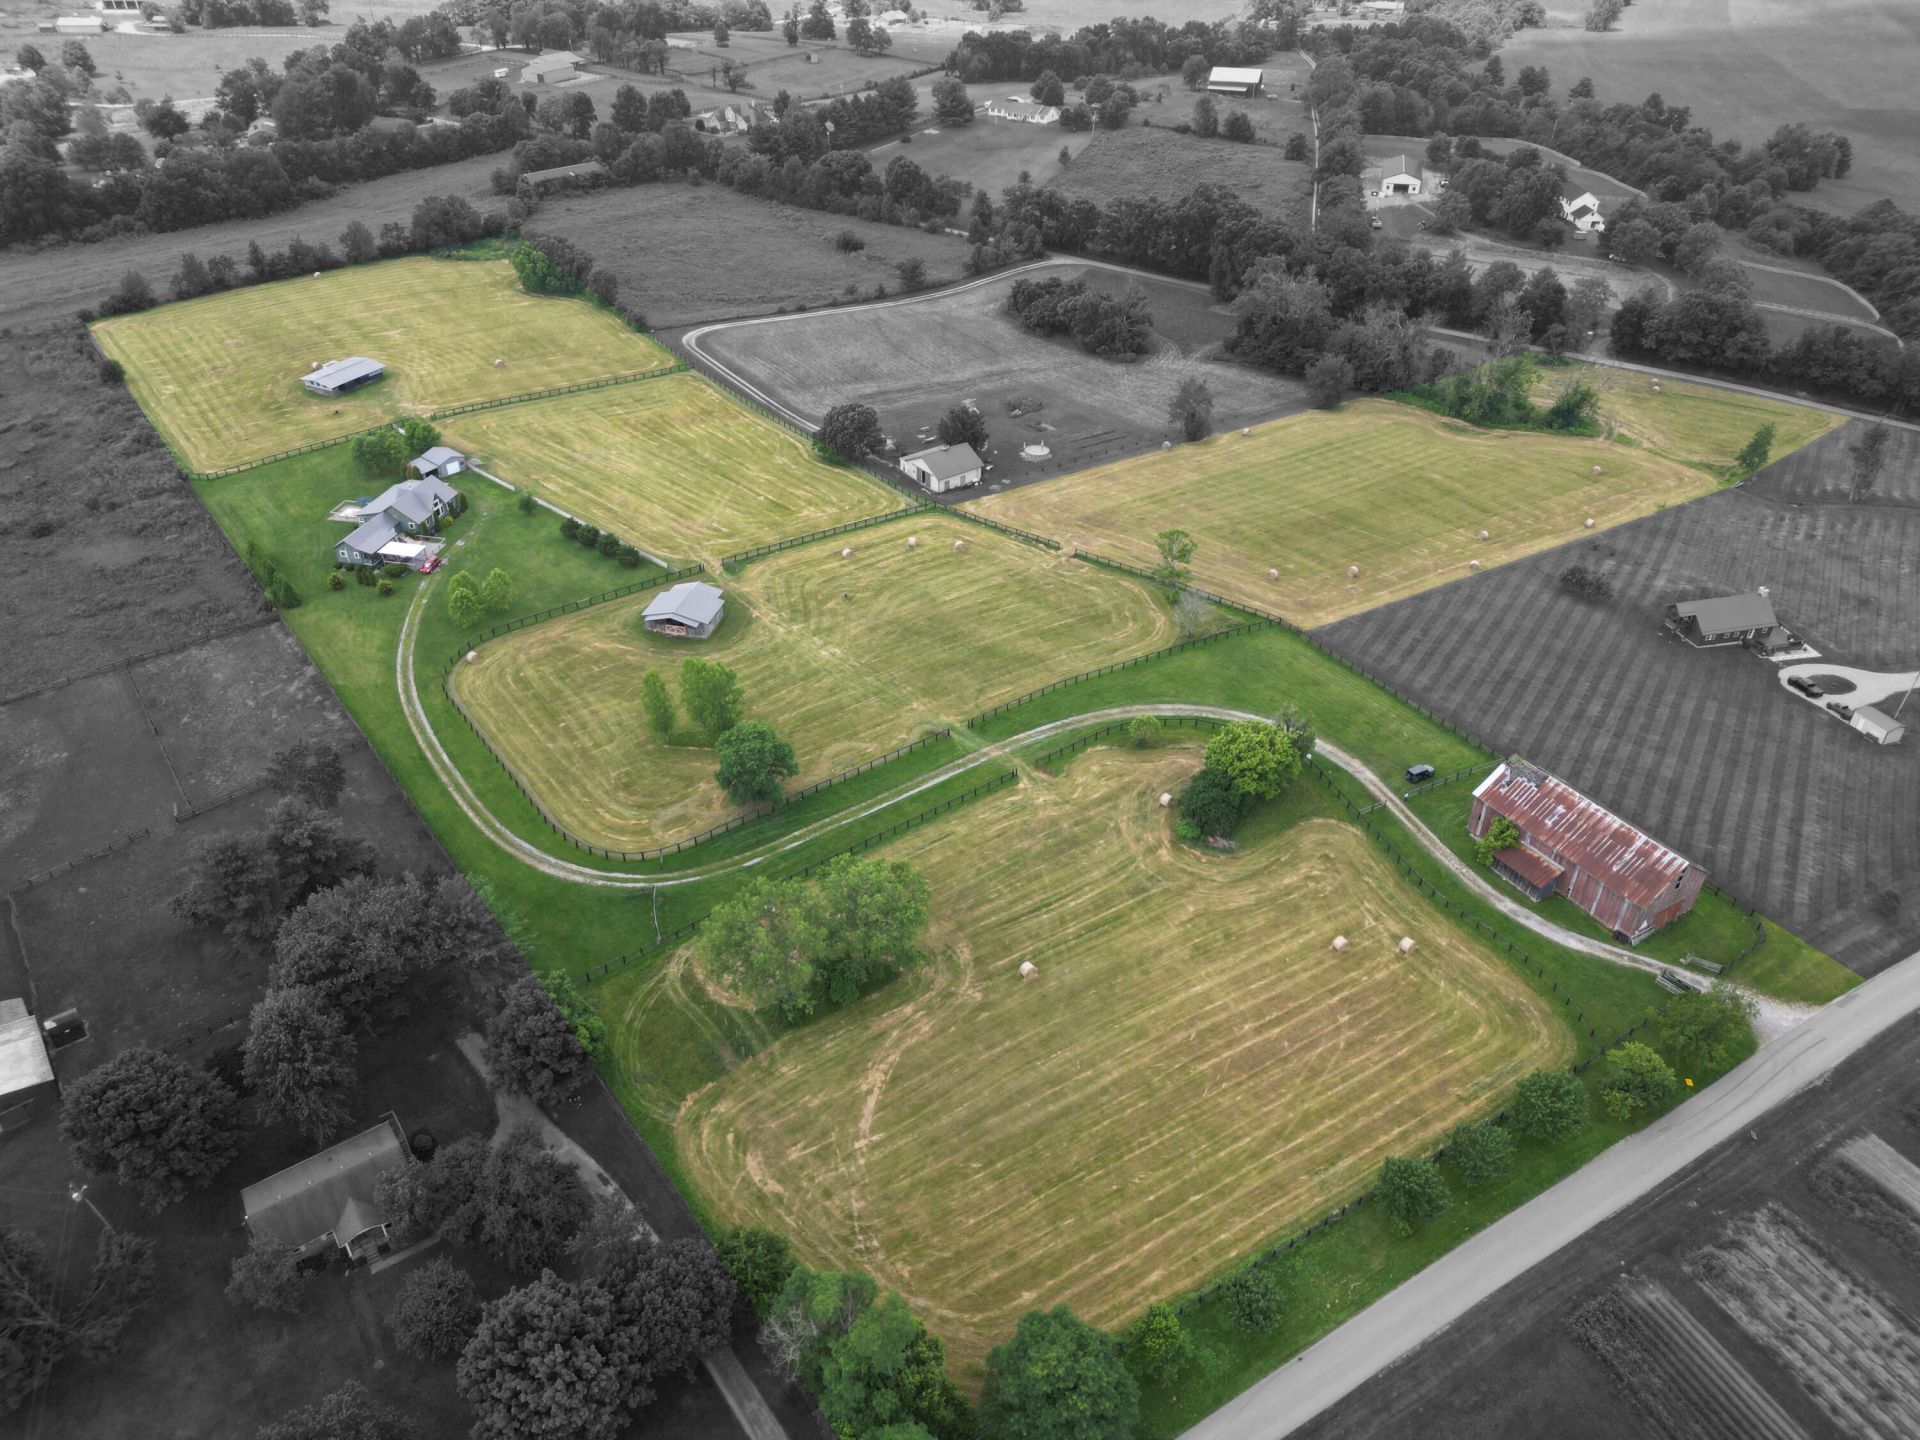
Situated on 14.68+/- acres, this lovely old-growth cedar log home was built with exceptional construction and craftsmanship. With solid cedar walls and posts throughout, vaulted reclaimed pine ceilings, and custom made solid wood doors with antique hardware, there is ample charm and character in every inch of the home. There is plenty of natural light with floor to ceiling windows in the living room that highlight the beautiful wood grain of the floors, walls, and ceiling- and when the sun isn't enough to keep you warm in the dark days of winter, the Jotul wood stove will do the trick. The home features 2 bedrooms, 2 bathrooms, newly added laundry room, sitting room, and workshop with exterior access to the attached carport. There is also a detached garage that is currently being used as a wood shop. The acreage is suitable for any agricultural use with great soils and topography, 4 stall horse barn, automatic waterers, 30x50 storage barn, and road frontage on both Silas and Collins road. Please do not drive on property without an appointment.
Listed By
Agency Name: Biederman Real Estate
Shown By
Agent Name: Tim Smith
Agent Phone: (606) 682-0320
Agency Title: SALLIE DAVIDSON, REALTORS

Estimated Payment
$ 3,087.80 per month $2,855.92 Principal & Interest $0.00 Property Tax (data not provided by mls) $231.88 Homeowner's Insurance



267 Silas Road | MLS# 26017058
This single family home located at 267 Silas Road, Paris, KY 40361 is currently listed for sale with an asking price of $795,000. This property has 2 bedrooms and 2 full baths with 2010 sq. ft. Silas Road is located in the Rural subdivision within the Bourbon County - 6 school district. Search Rural real estate on tsmith.salliedavidson.com today.