
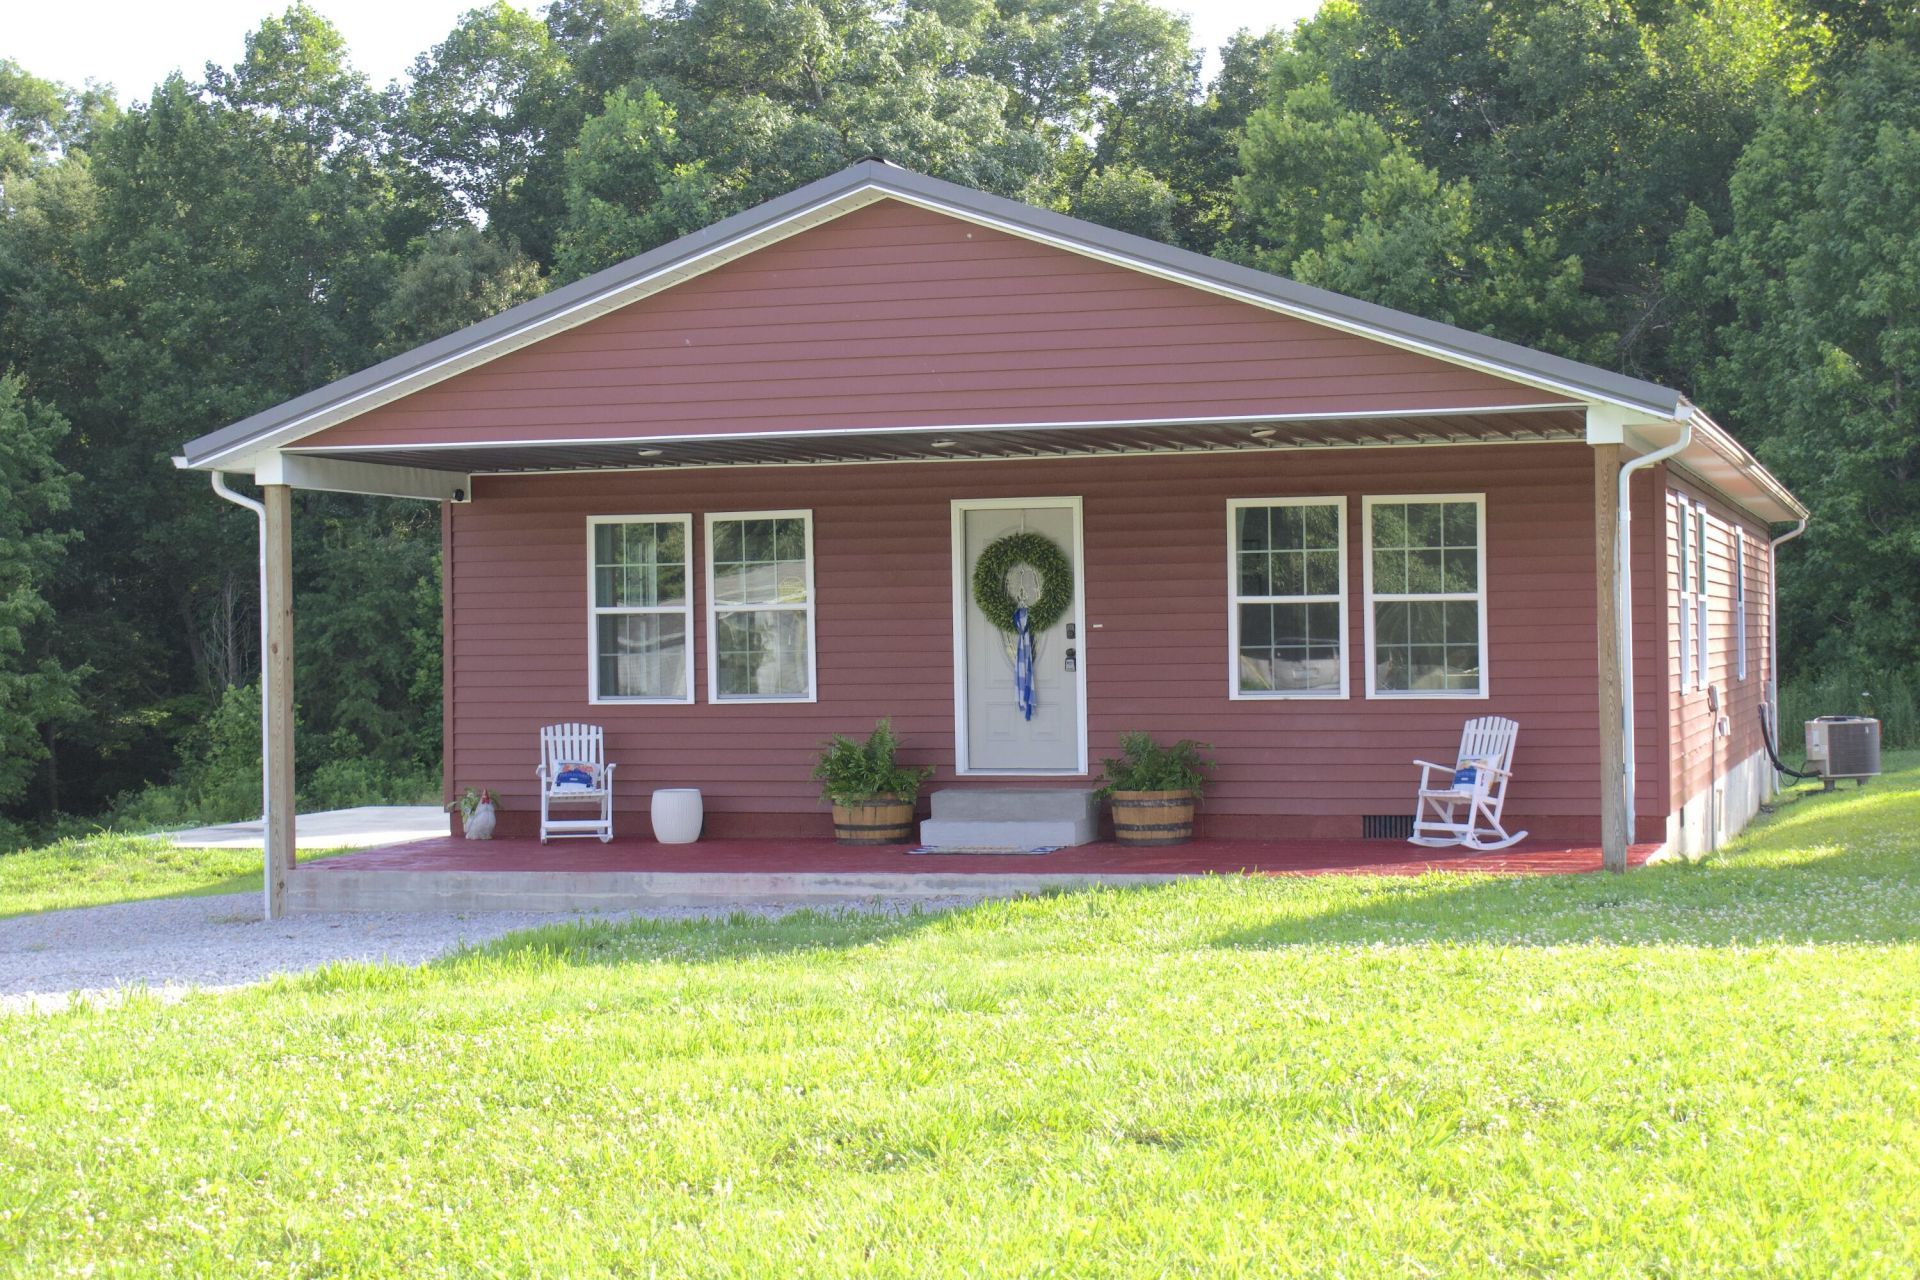
This stunning 2-year-old home offers 3 bedrooms, 2 full bathrooms, combining modern comfort with the peace and privacy of country living. Situated on 1 acre, you'll love the spacious open-concept floor plan, perfect for everyday living and entertaining. The beautiful kitchen features granite countertops, ample cabinetry, and plenty of workspace. The oversized primary suite provides a relaxing retreat with a gorgeous en-suite bathroom. Step outside and enjoy your morning coffee on the large covered front porch or unwind on the back deck overlooking the property. A large poured concrete pad is already in place, making it easy to build the garage or workshop you've always wanted. Enjoy the best of both worlds with peaceful country living and convenient interstate access, making commuting and travel quick and easy while still coming home to your own private retreat. Priced to sell, this move-in-ready home is an incredible value and won't last long. Schedule your showing today!
Listed By
Agency Name: Kassie & Associates
Shown By
Agent Name: Tim Smith
Agent Phone: (606) 682-0320
Agency Title: SALLIE DAVIDSON, REALTORS

Estimated Payment
$ 873.52 per month $807.92 Principal & Interest $0.00 Property Tax (data not provided by mls) $65.60 Homeowner's Insurance



113 Outlook Drive | MLS# 26016201
This single family home located at 113 Outlook Drive, Owingsville, KY 40360 is currently listed for sale with an asking price of $224,900. This property has 3 bedrooms and 2 full baths with 1664 sq. ft. Outlook Drive is located in the Rural subdivision within the Bath County - 38 school district. Search Rural real estate on tsmith.salliedavidson.com today.