
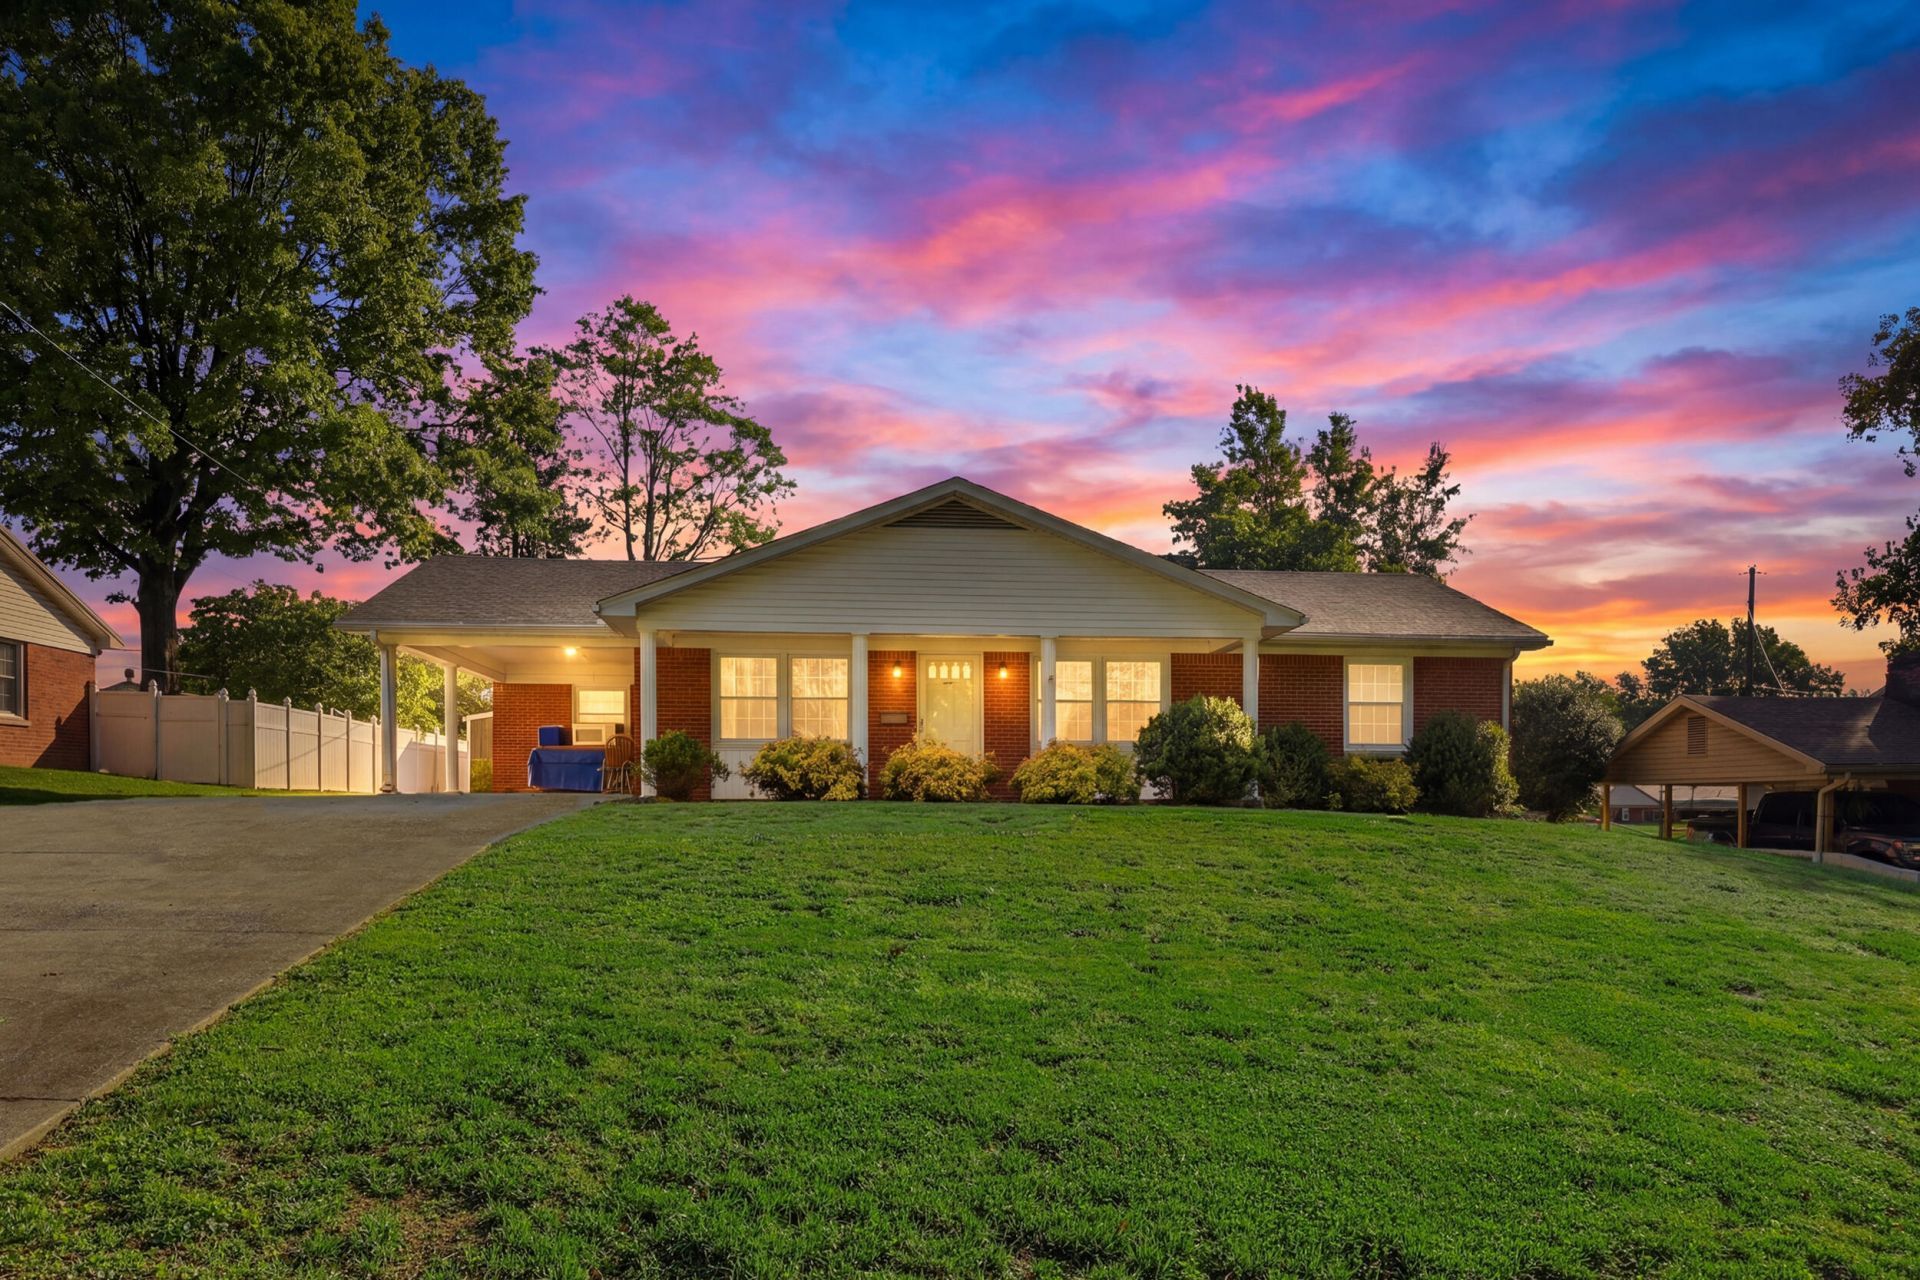
A functional ranch layout and versatile outdoor spaces set the tone for this three-bedroom home in Lawrenceburg. Inside, the kitchen is equipped with a stainless steel refrigerator, range, and microwave hood, along with an island, tile backsplash, double sink, and under-cabinet lighting for added convenience. The living area centers around a freestanding ventless gas log fireplace, creating a comfortable gathering space. The primary bedroom includes a half-bath ensuite, while two additional bedrooms share a full hall bath. Outside, a one-car attached carport and a double-wide driveway provide ample parking. The partially fenced backyard features a combination of vinyl privacy and chain link fencing, along with a detached workshop that is wired for electricity, pending connection from the main home. A rear patio offers additional space to relax or entertain. The property is ideally positioned with convenient proximity to Lawrenceburg's local services, parks, and commuter routes. This estate property is being offered as is.
Listed By
Agency Name: Christies International Real Estate Bluegrass
Shown By
Agent Name: Tim Smith
Agent Phone: (606) 682-0320
Agency Title: SALLIE DAVIDSON, REALTORS

Estimated Payment
$ 992.37 per month $917.85 Principal & Interest $0.00 Property Tax (data not provided by mls) $74.52 Homeowner's Insurance



115 Park Lane | MLS# 26010961
This single family home located at 115 Park Lane, Lawrenceburg, KY 40342 is currently listed for sale with an asking price of $255,500. This property was built in 1962 and has 3 bedrooms and 1 full and 1 partial baths with 1594 sq. ft. Park Lane is located in the Woodland Park subdivision within the Anderson County - 13 school district. Search Woodland Park real estate on tsmith.salliedavidson.com today.